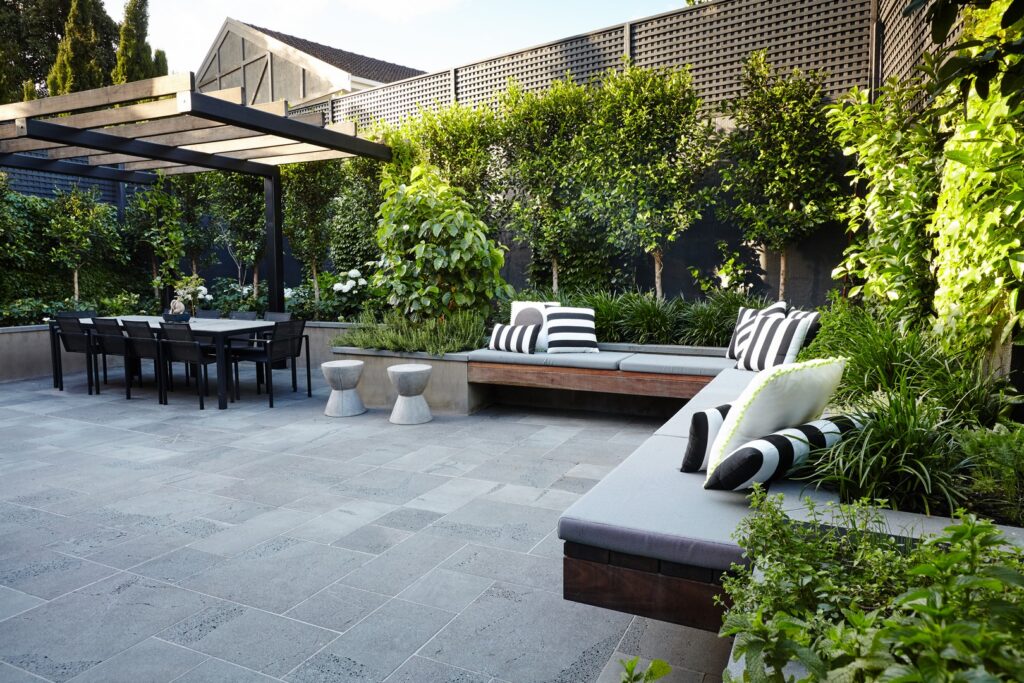

Malvern gardens tend to be well loved and a little worn. There’s a deep front garden behind a picket or brick fence and a side path narrower than it should be. Out the back, a pool, a pergola and a vegetable patch have been added over the years without anyone drawing them together.
In summer the light comes down through the street trees and the front garden spends most of the afternoon in dappled shade. Out the back, the brick paving has heaved where the roots have got in, and the garden you actually sit in is smaller than the block suggests.
Our designers draw the garden around the house, the trees and the way you live, and our own landscapers build it, so the design you approve is the garden you get.

Landscape and garden design, from a concept for the whole block to a detailed construction plan.
Landscape construction, including retaining walls, drainage, irrigation and planting.
Timber decking, pergolas and outdoor entertaining areas.
Paving in bluestone, natural stone and porcelain.

Pool landscaping and water features.

Outdoor lighting designed with the garden.
Some of our closest work to Malvern sits just over the border. See finished gardens from Malvern’s neighbouring suburbs, from pergolas and pool surrounds to terraced slopes and bluestone paths.Â
In Glen Iris, a sloping block was turned into terraced garden spaces, with a bridge from the footpath to the front door and a pool set partly out of the ground.
In Malvern East, a steel pergola with an integrated fireplace and barbecue anchors a relaxed seating area beside an existing pool, set against warm timber cladding.
In Toorak, bluestone paths run between sculptures and built-in seating in a garden that balances a traditional planting style with modern detail.
1. Consultation. We meet at your property to talk about how you want to use the garden, what you want to keep and what has never worked. Once we understand the scope, we prepare a proposal with a clear design fee.
2. Site Inspection. We carry out a full site analysis and inventory, assessing the assets and limitations of your space. Levels, soil, drainage, existing trees, heritage controls, side access and the structures already on the block all shape the design, so it works with your site rather than against it.
3. Quote. Once the concept is agreed, we prepare full construction documentation and a written specification, then provide a detailed quote. You know exactly what your project involves and what it costs before any work starts.
Tell us about your project and we’ll be in touch to arrange a consultation.
It depends on the size of the garden, the materials, access and what’s being built. A full rear garden with paving, a pergola and planting costs more than a front garden refresh. We don’t publish prices, because every garden is different. You get a clear design fee after the first consultation and a detailed quote once the design is agreed.
Most garden work doesn’t need one. A new front fence, some works visible from the street and anything affecting a protected tree can. We raise planning questions at the first consultation, confirm them during design and lodge anything needed once the design is complete. Where we can, we design to avoid needing a permit at all.
Yes, and in Malvern that’s most of what we do. We keep the trees, structures and planting that are worth keeping and design the rest around them.
The design phase usually takes two to six weeks, depending on the size and complexity of the project. Construction time depends on the site and the scope, and you get a build timeline together with your quote.
Yes. Luma Landscapes provides a complete design and construction service. Our qualified team manages every step, so all the elements come together as planned.