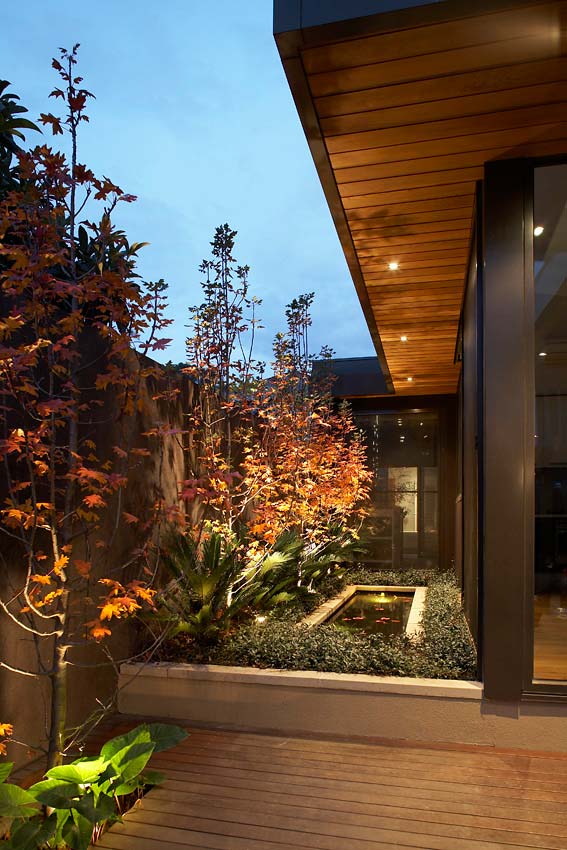
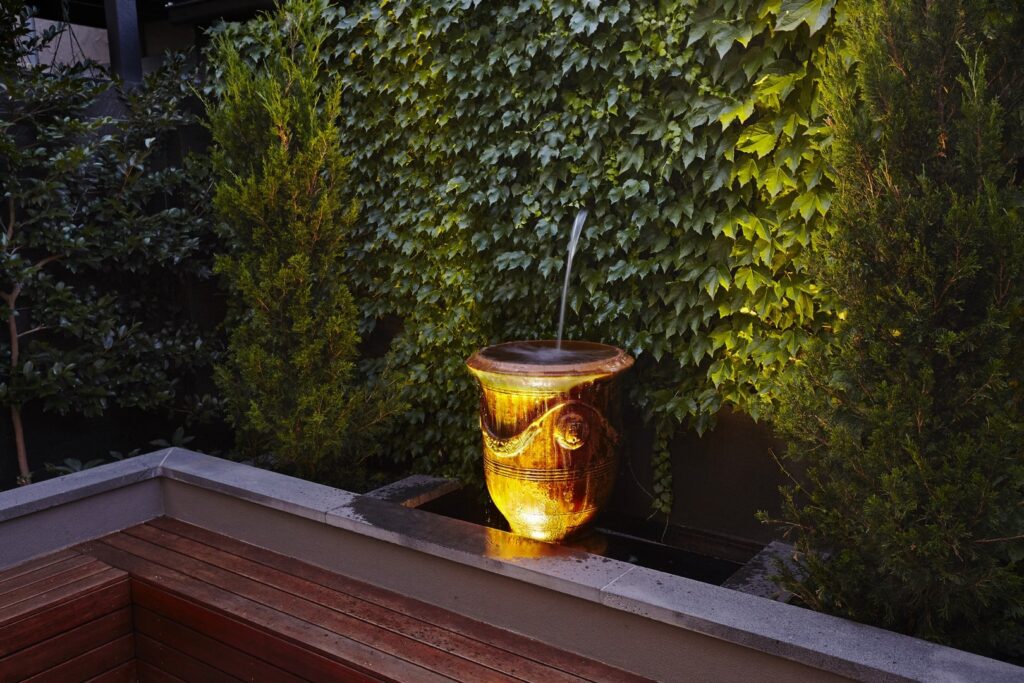

A garden changes after dark. The shapes simplify, the colour drains out of the planting and the texture takes over. A tree trunk lit from below turns into a column. The grain of a stone wall shows up in a way it never does at midday. From the kitchen window, the garden you spent all that time on is either there at nine o’clock at night or it disappears.
The usual approach is to add lighting at the end, once the paving is down and the cables have nowhere to go. What you get is a row of spikes along the path, a floodlight on the back wall and very little in between.
We design landscape lighting at the same time as the garden. Which trees get lit, how the steps are made safe, where the light falls on the table and what you see from inside are decided with the planting plan, so the conduit goes in under the paving and the fittings sit where the design needs them. Then our own team installs the lighting as part of the build.
Lighting is always part of a wider garden design or redesign rather than a job on its own. That includes established gardens, where the planting has grown in and the owners realise they never see it after dark. When we rework a garden like that, the lighting is designed into the new layout from the start.
Light over a table should flatter the people around it. We design softer, warmer light for decks, pergolas and outdoor entertaining areas, often on a zone of its own, so it can be switched off once dinner is done and the rest of the garden takes over.
We plan the power supply, transformers and cable runs as part of the design, and lay conduit during construction so nothing has to be dug up later. Our team installs the fittings and cabling, and a licensed electrician connects the system to a switch inside the house. Lighting is split into zones, so the path lights can be on while the feature lighting stays off until you want it. We’ll advise on when each zone is best run, and any timers or smart controls are yours to set and adjust from there.

We meet to talk about how you use the garden at night, what you want to see from inside and where light is needed for safety. Once we understand the scope, we prepare a proposal with a clear design fee.

We carry out a full site analysis and inventory, assessing the assets and limitations of your space. Existing trees and structures, power supply, views from the house, neighbouring windows and where cables can run all shape the lighting design, so it works with your site rather than against it.

Once the concept is agreed, we prepare full construction documentation and a written specification, then provide a detailed quote. You know exactly what your project involves and what it costs before any work starts.
Tell us about your project and we’ll be in touch to arrange a consultation.