
Paving is the part of a garden you touch most. It’s the first thing underfoot when you step out the back door, the surface the table sits on all summer, the line that walks you from the gate to the front step. Get it right and nobody notices it. Get the falls wrong and you notice it every time it rains.
Most paving that disappoints was chosen from a sample board and laid to the nearest fence. The stone might be beautiful. It still sits a step too low against the house, the joints run across the view rather than along it, and the path takes the long way round because that was where the old one was.
We design paving as part of the garden it sits in. Where the terrace ends and the planting begins, how a path turns a corner, how the levels step down to the lawn and where the water goes after a downpour are all drawn before a single paver is ordered. Then our own team lays it, so the paving installation matches the drawing.
We lay paving as part of a wider garden design or redesign, rather than as a job on its own. In an established garden that might mean replacing tired concrete, lifting a terrace to meet a new back door or reworking a path that never quite led anywhere, alongside the planting and structures around it. In a new garden it’s part of the full build. Either way the paving is designed with everything around it.
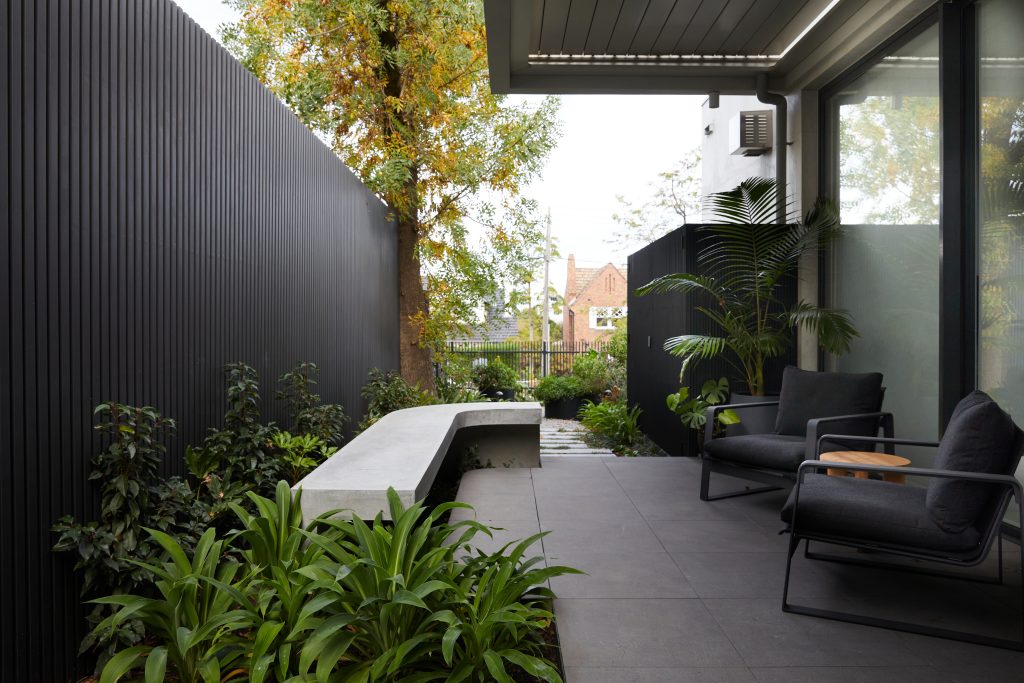
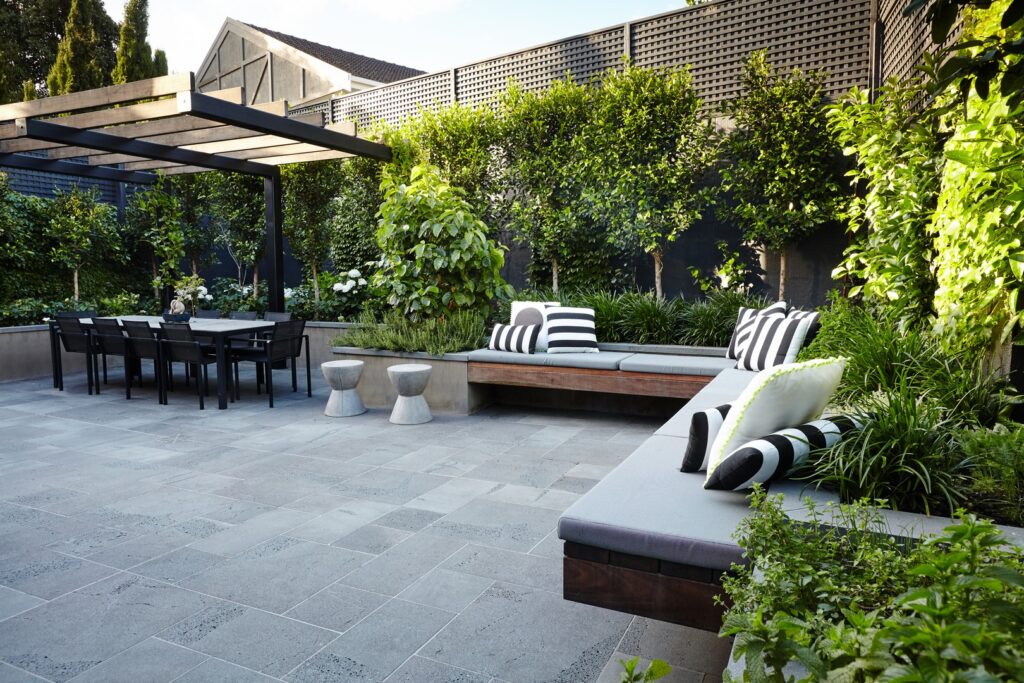
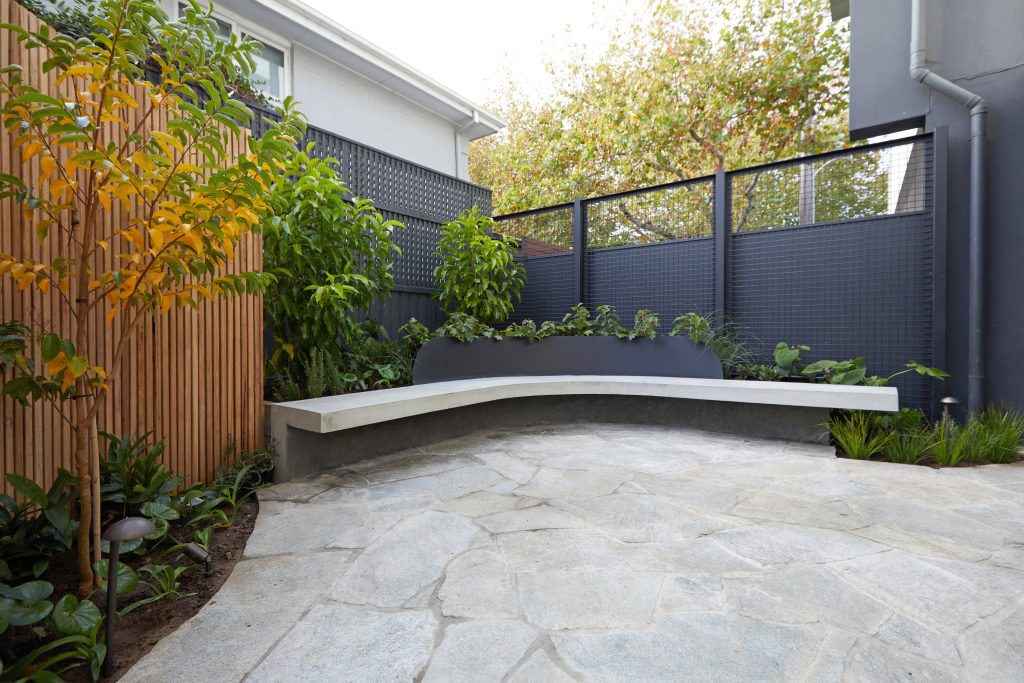
Stone pavers bring colour and grain that concrete can’t copy. Limestone gives a lighter, softer tone that suits a relaxed or coastal-feeling garden, and porcelain brings a clean, consistent face that cleans easily and suits a contemporary house. In Albert Park, porcelain pavers with a strong texture were set in an informal pattern so the planting could bleed into the dining area. We source pavers and stone locally wherever we can.
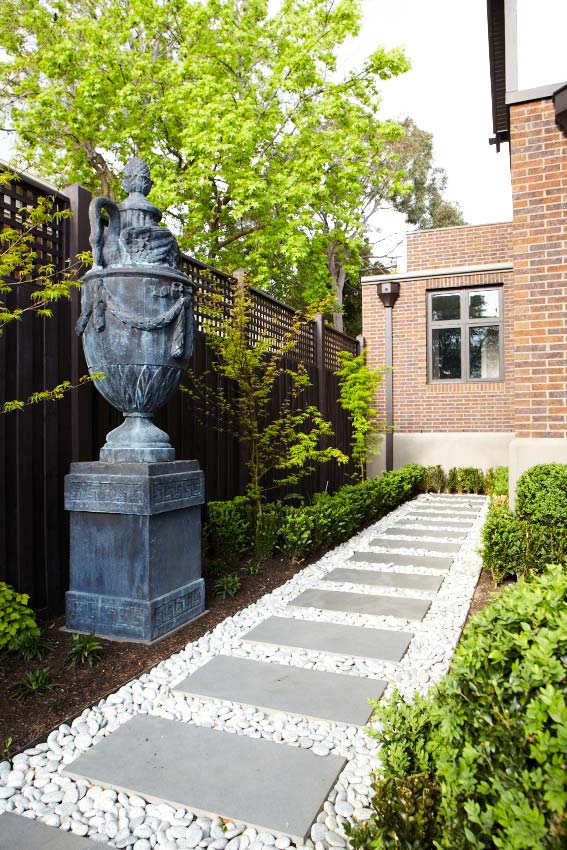
Large pavers make a small space feel bigger, because there are fewer joints for the eye to count. Laid with a gap, they become stepping stones through planting or gravel. In Elsternwick, large concrete pavers tie in with a raised steel reflection pool to form a rhythmic path through the garden.

We meet to talk about how you use the garden, where you want to sit, walk and eat, and what the paving needs to connect. Once we understand the scope, we prepare a proposal with a clear design fee.

We carry out a full site analysis and inventory, assessing the assets and limitations of your space. Levels, soil, drainage, existing paving, access for machinery and the thresholds at the house all shape what the paving can be, so the design works with your site rather than against it.

Once the concept is agreed, we prepare full construction documentation and a written specification, then provide a detailed quote. You know exactly what your project involves and what it costs before any work starts.
Tell us about your project and we’ll be in touch to arrange a consultation.