In Short
- Five real Melbourne gardens: a Camberwell pool and spa garden, a cosy Albert Park corner, a shaded Richmond recess, the side of a house in Kew and a rustic Windsor block.
- Design takes two to six weeks. Construction runs from a few weeks on a smaller garden to several months on a larger one.
- Level changes, site access, drainage and the ratio of paving to planting are what move the cost, which is why we quote after a site inspection rather than before.
- Materials do the heavy lifting on a tight site. Porcelain paving, timber decking, bluestone and Corten steel each solve a different problem.
- Our own team builds the garden, and where a specialist is needed, such as a pool builder, we oversee their work, so the garden you are shown is the garden you get.
Five Melbourne gardens, before and after
Camberwell: a pool and spa set into a planted garden
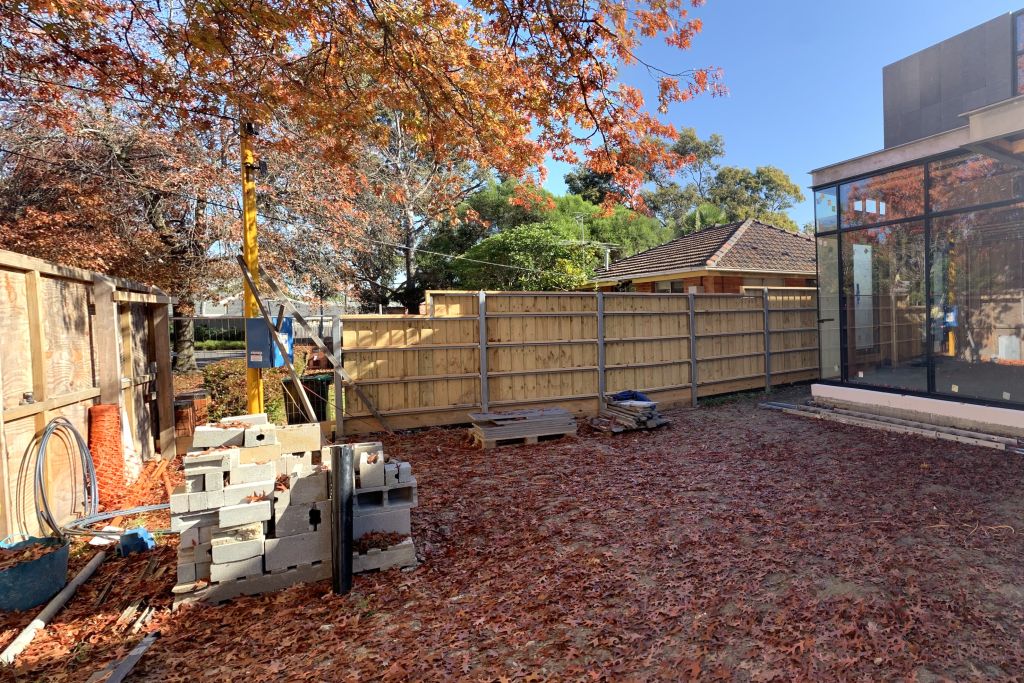
The starting point. A contemporary home in a leafy Camberwell street, with both a front garden and a rear garden to design.
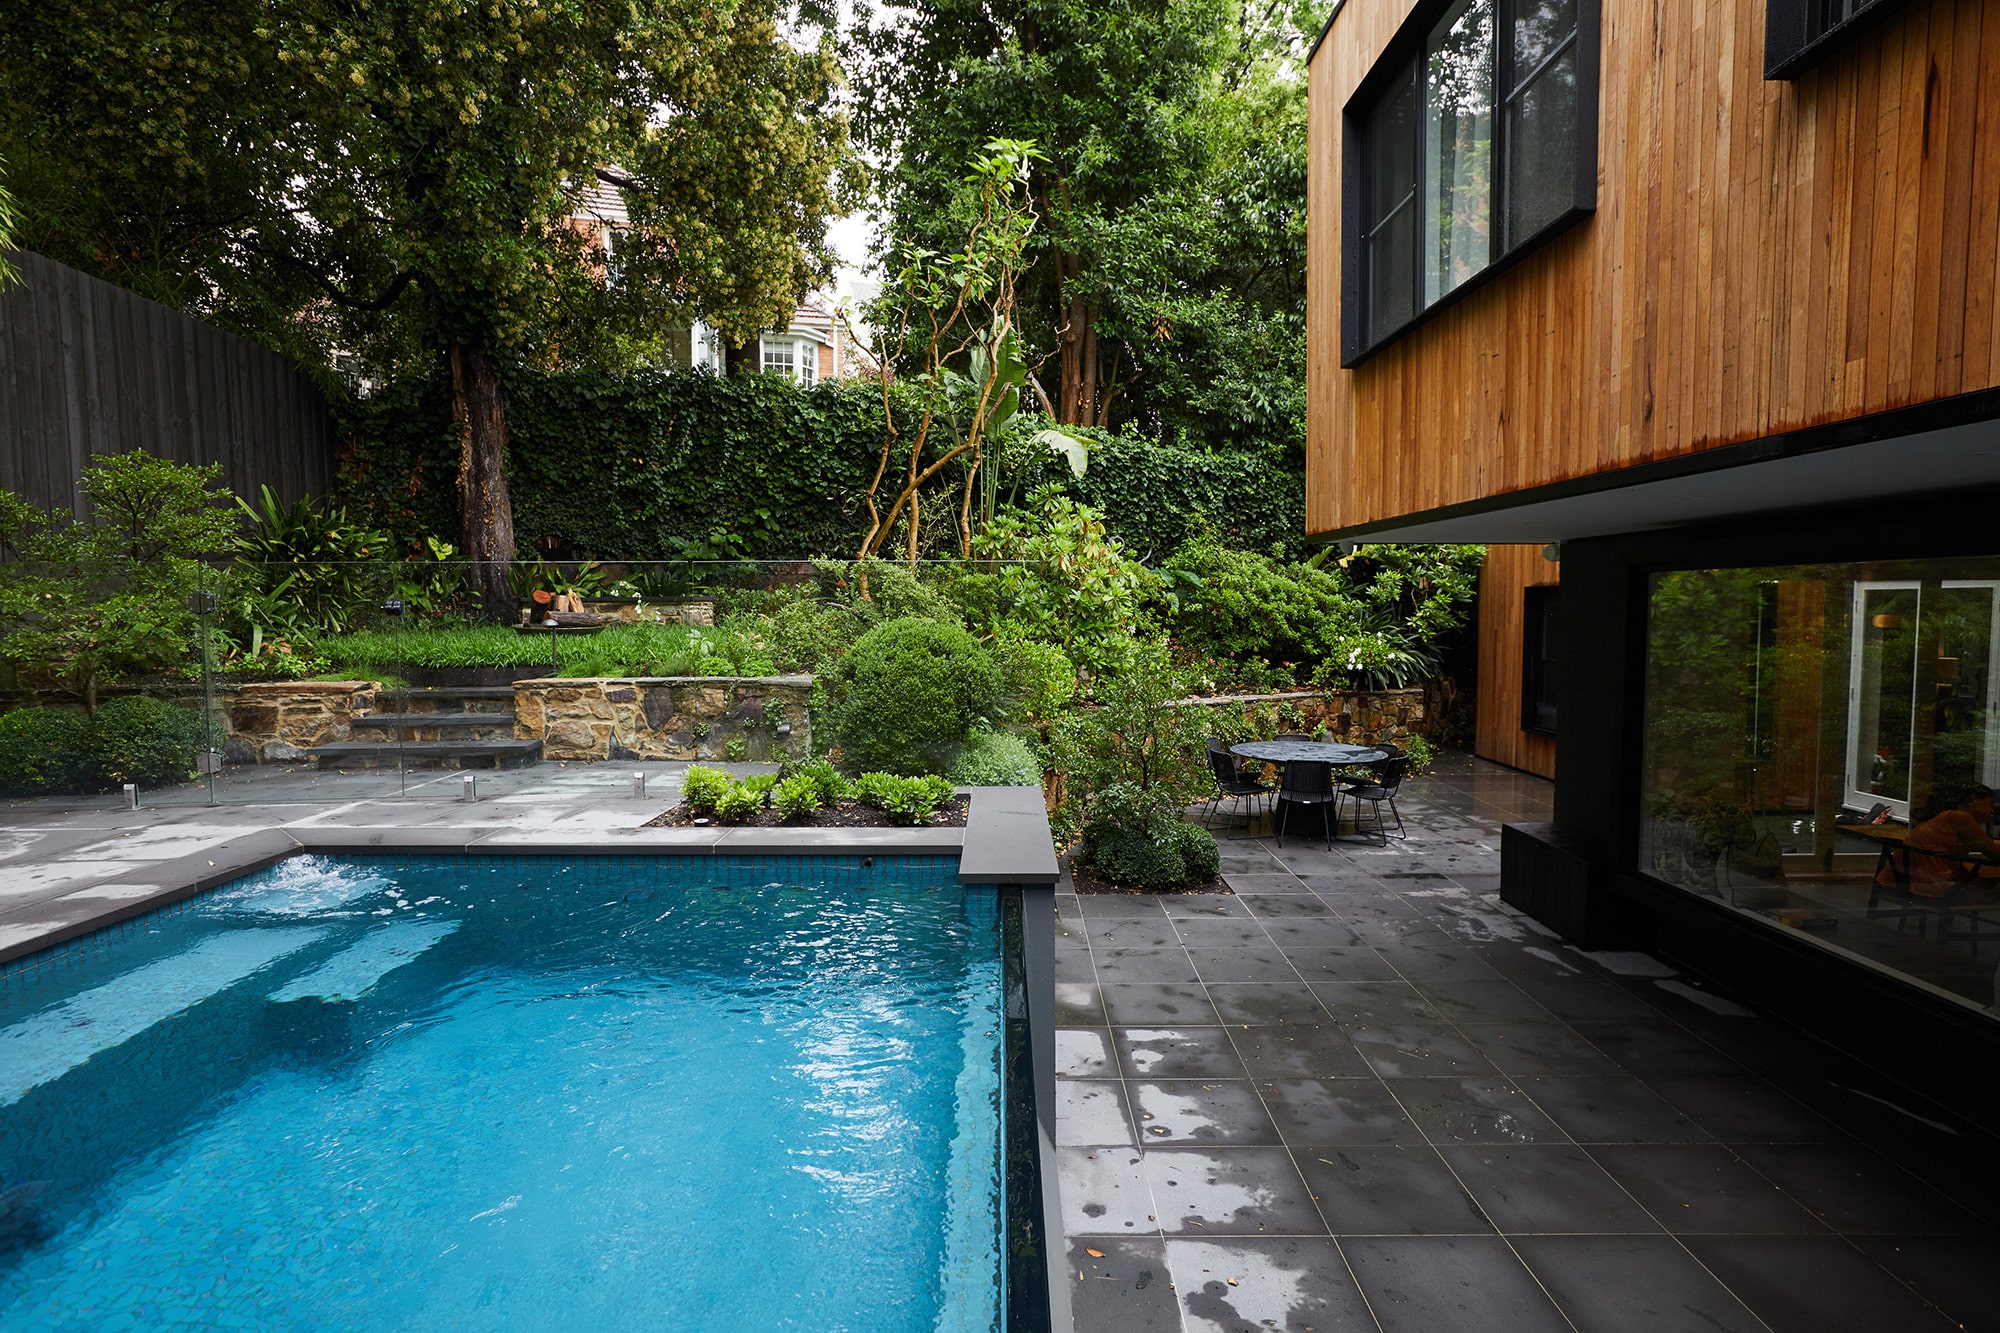
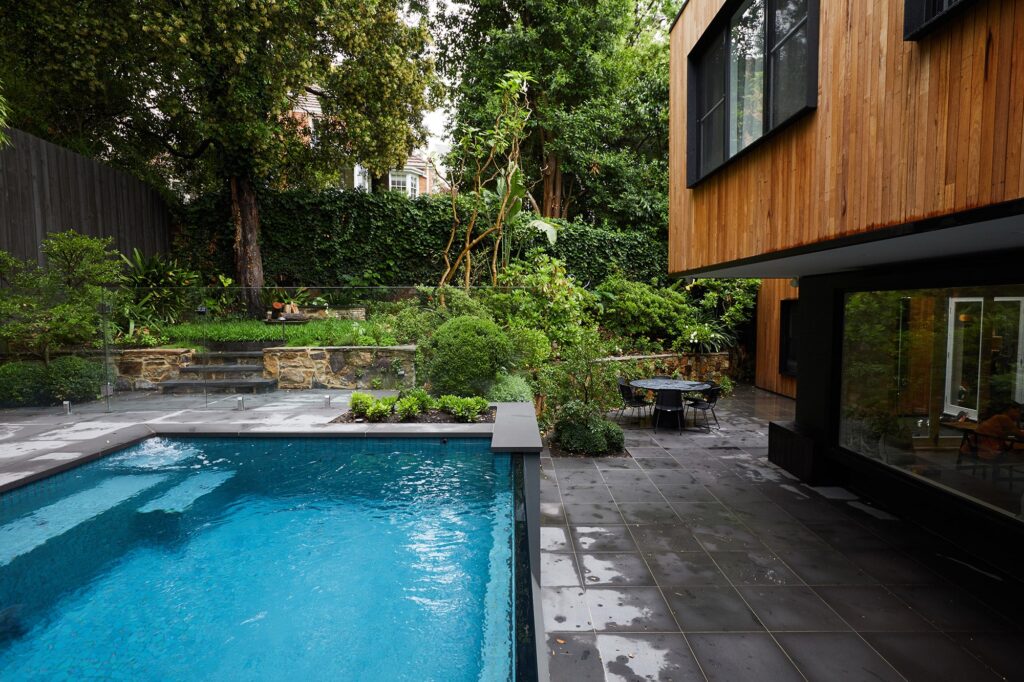
What we built. At the rear, a generously sized pool and spa sit at the centre of the garden, integrated with a spacious dining and alfresco area. Pockets of planting set into breaks in the paving soften the geometric lines, and lush planting around the pool and spa ties them into the garden and the contemporary architecture of the house.
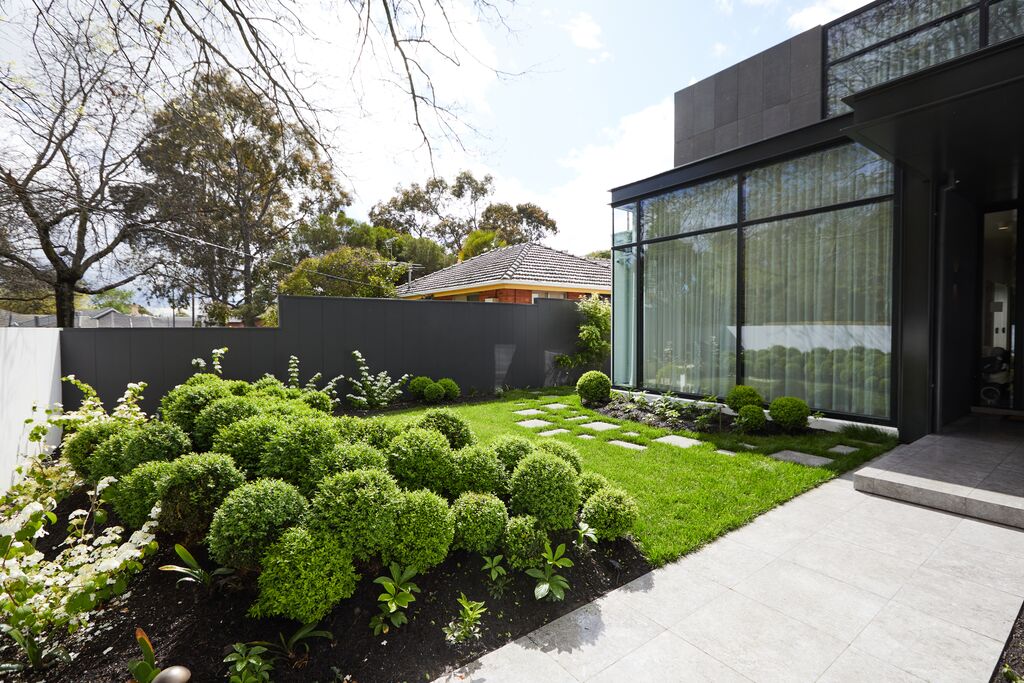
The front garden is built on clipped box balls and sculptural planting, arranged to set up a repeating rhythm. The box balls are the focal points and also the structural anchors that give the layout its order. Steppers laid in a considered pattern cross an organically shaped lawn, and the curve of the lawn gives the garden a sense of flow, with the steppers guiding you across the grass. See the full project: Camberwell Steps.
Albert Park: a small corner turned into an outdoor dining room
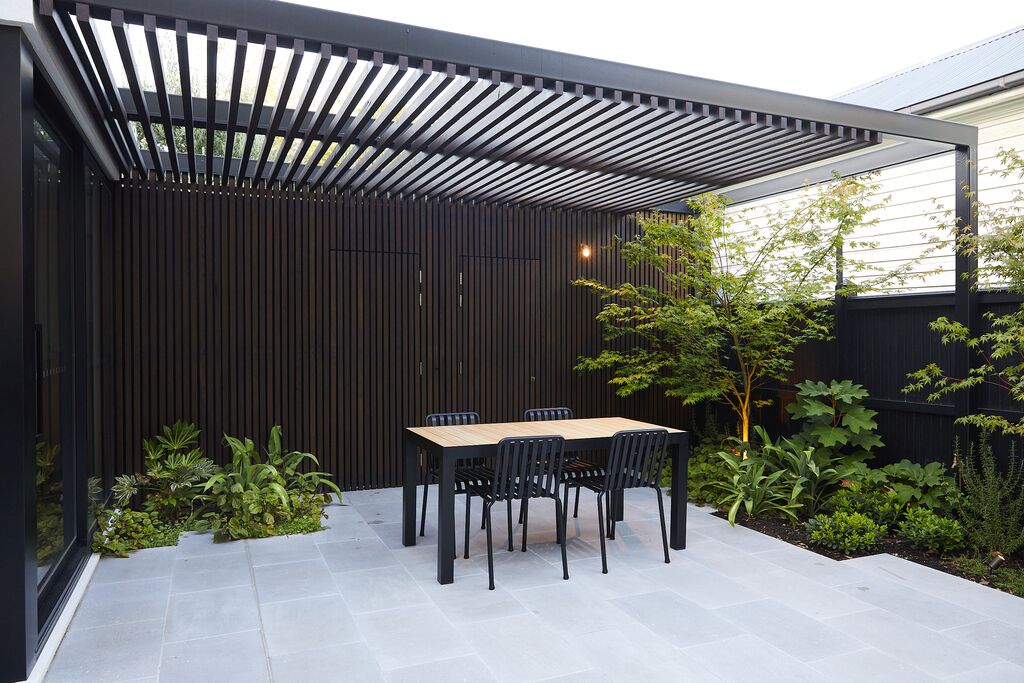
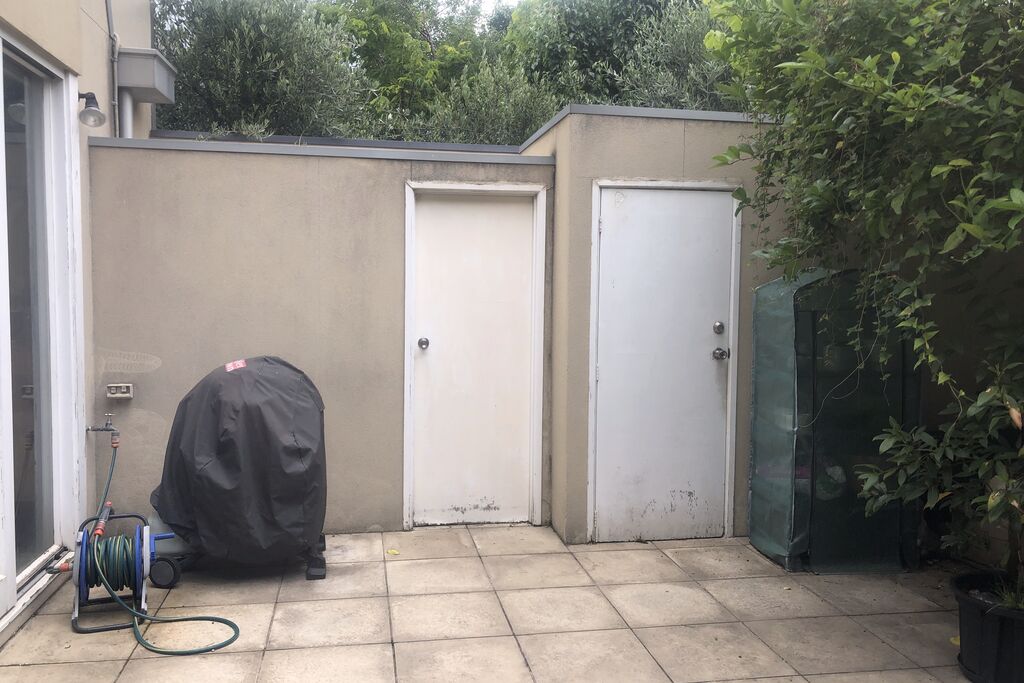
The starting point. A cosy corner of the property, which the owners wanted as an outdoor dining and seating area they could use all year round, without compromising on either function or looks.
What we built. A steel pergola frames the space, pairing a low profile steel frame with timber battens lining the roof underneath. The pergola and timber cladding are finished in warm charcoal tones that tie in with the house and give the planting a strong, contrasting backdrop to stand out against.
Underfoot, carefully selected porcelain pavers bring the indoor and outdoor spaces together. The dining and seating area sits immersed in a lush mix of varied greenery.
A tensioned steel cable trellis gives climbers a minimal but strong frame to grow along. See the full project: Albert Park Pavilion.
Richmond: a shaded recess and an awkward window
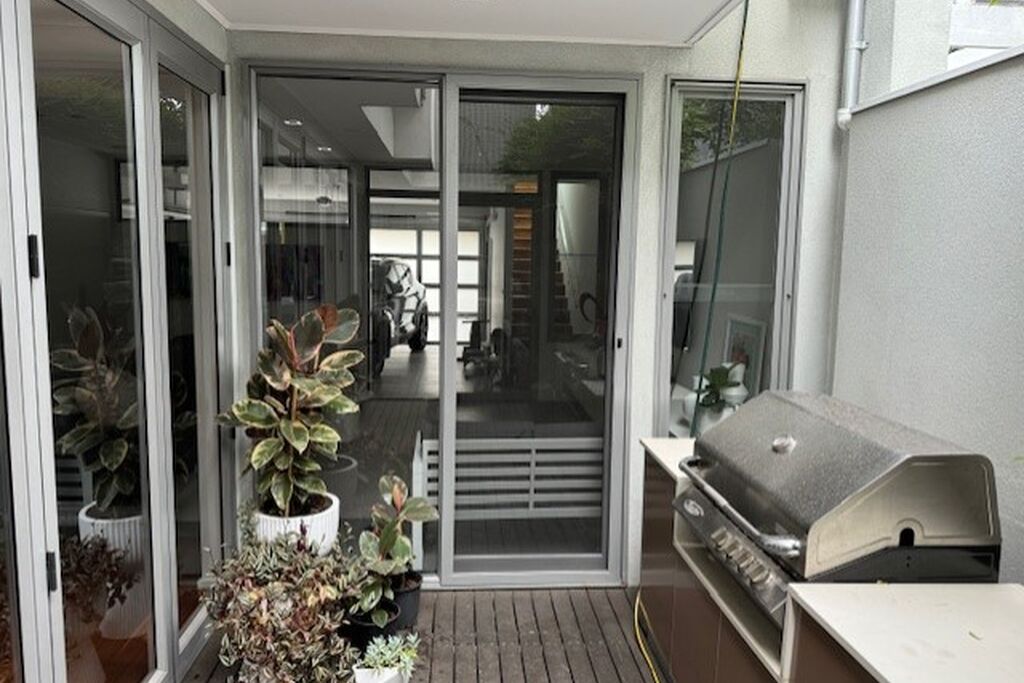
The starting point. A compact, hidden recess off the house with low light, and an awkward low window looking out onto it.
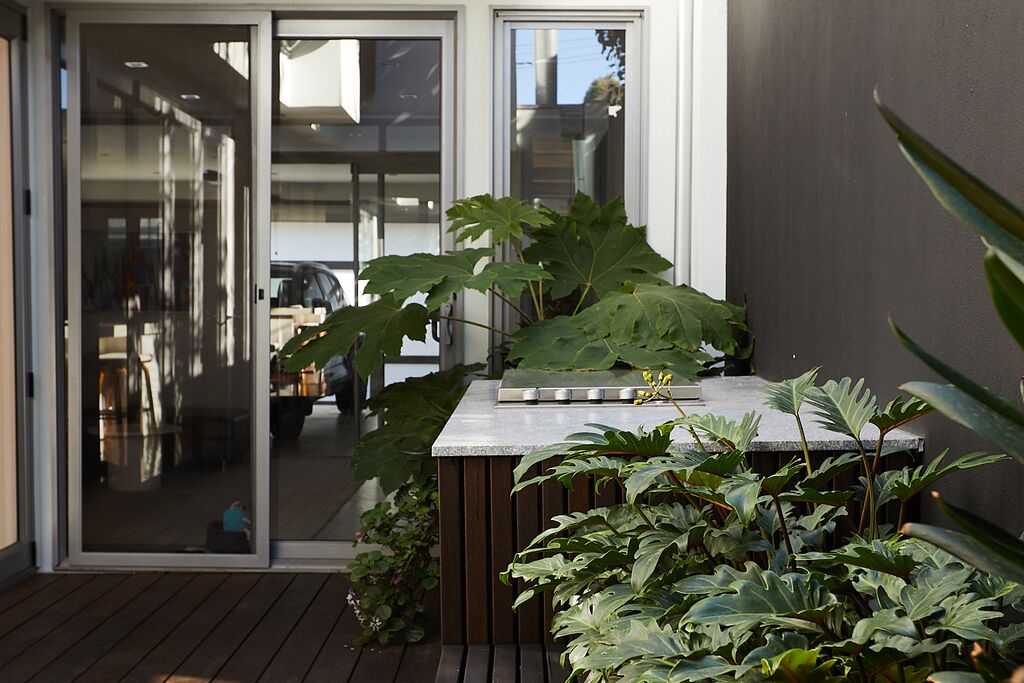
What we built. Layers of shade-loving planting, with broad-leafed perennials and groundcovers suited to low light, wrap the recess in greenery and turn it into a private retreat. The low window that used to sit awkwardly now draws the eye straight to the planting, and connects the inside of the house to the garden outside.
A timber-clad BBQ structure anchors the nook, with concealed storage and integrated surfaces. Timber decking underfoot and a matching timber bench seat carry the same warmth through the space, and the bench doubles as an informal place to sit. Warm, dark timber surfaces and filtered light give the recess its calm, textured feel. See the full project: Richmond Hideaway.
Kew: the side of the house, put to work
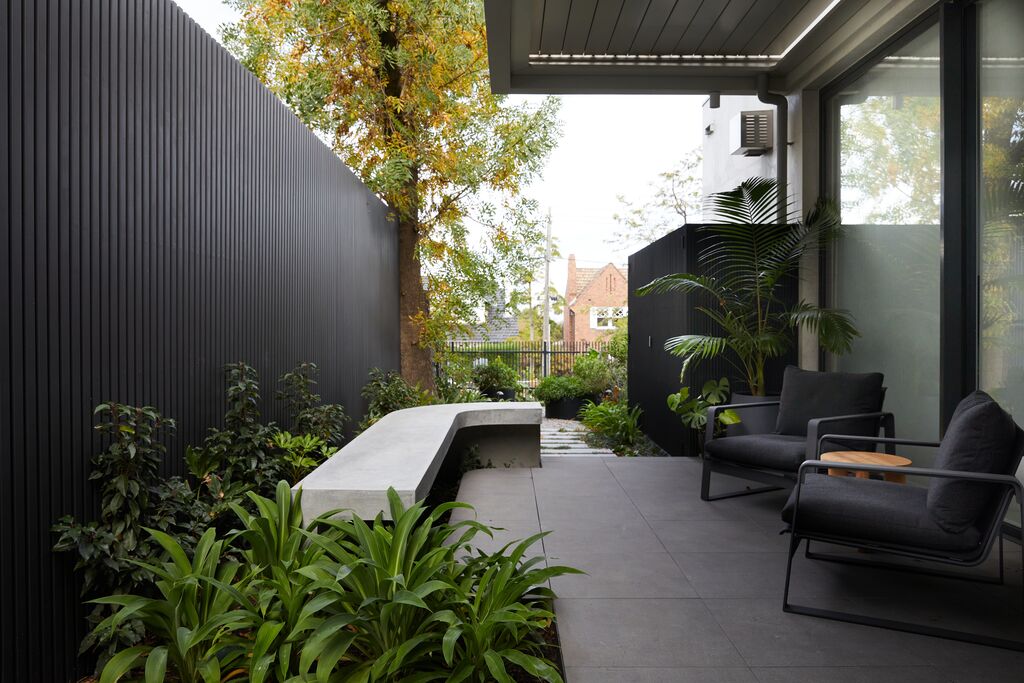
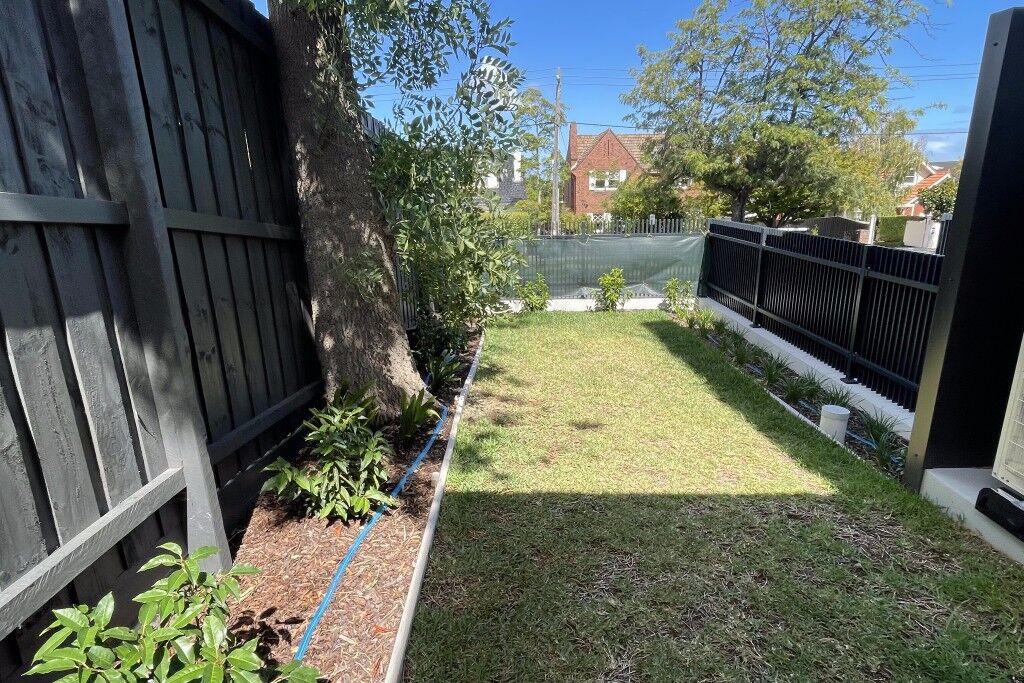
The starting point. A contemporary home with garden running along the side of the building, which is the part of a block most people give up on.
What we built. A custom seating area anchors the garden, placed so it is somewhere you stop rather than a bench you walk past. A reflection pond runs along the side of the house, and still water does something planting cannot: it doubles the sky and the foliage above it, so a contained space reads as larger than it is.
Bluestone paving underfoot, and lighting through the garden. Lighting is the item most people leave until the budget has gone, and it is the one that decides whether the garden exists at all after six o’clock in winter. Placed well, it picks out a canopy, a wall texture or the edge of a path, and turns the view from inside into something worth having. See the full project: Kew Canopy.
Windsor: keeping the rustic character, adding the entertaining
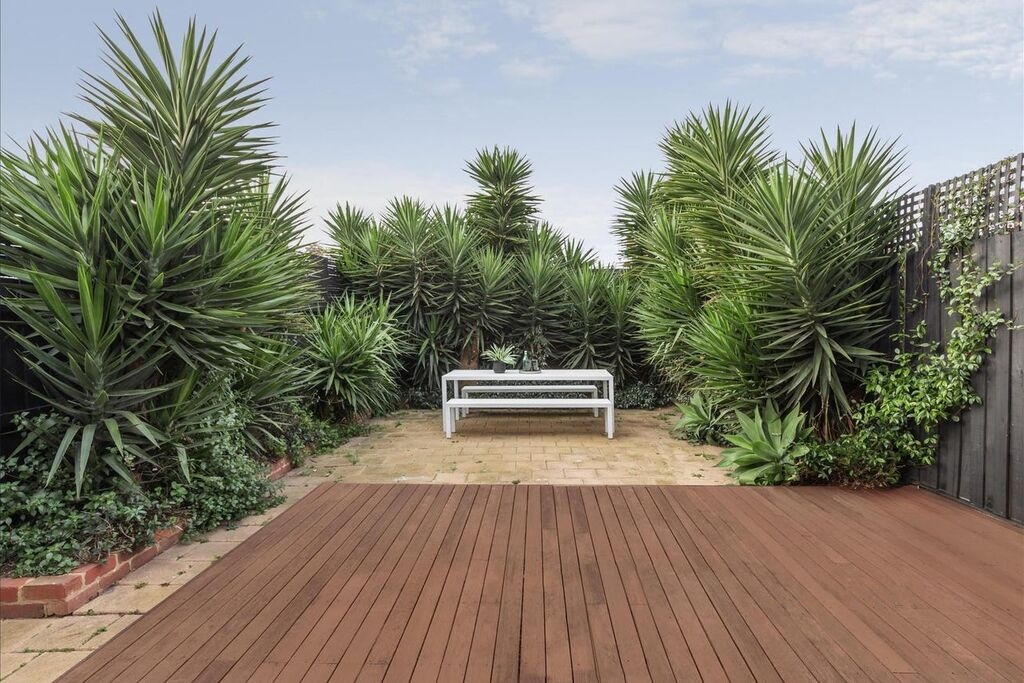
The starting point. A property with rustic charm the owners had no interest in erasing, and a brief that had to cover both relaxing and hosting.
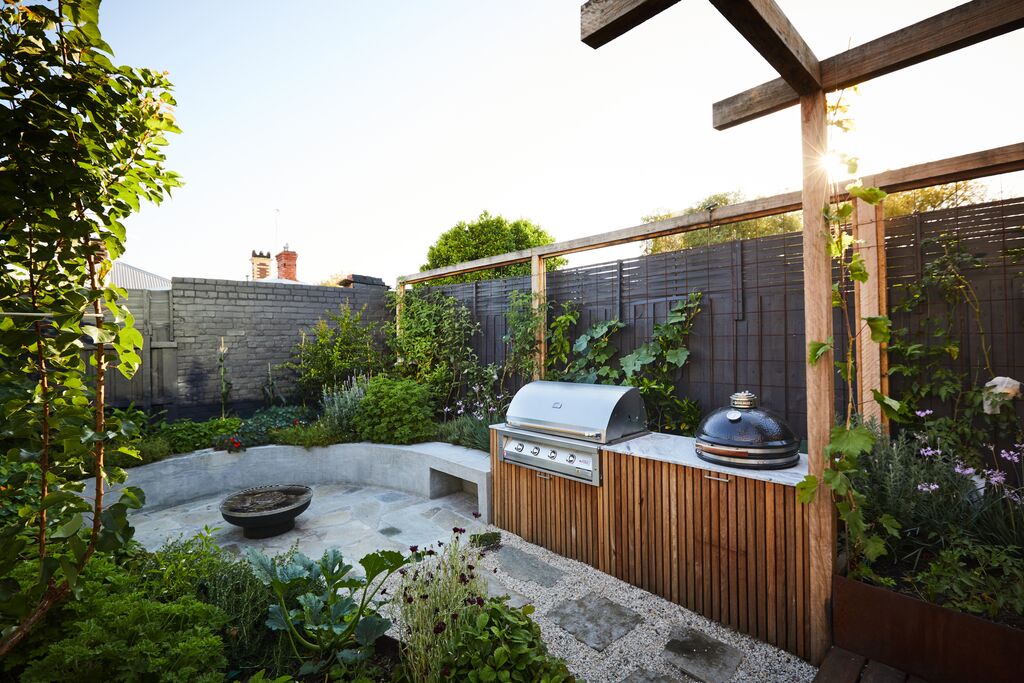
What we built. Corten steel planters and edging give the garden its structure. Corten weathers to a rust-coloured surface and then settles, so it holds a crisp edge for years without painting or replacing.
A built-in BBQ with timber-clad cupboards handles the cooking, a curved concrete bench does the seating, and a timber pergola covers the lot. Mesh panels built into the pergola give climbing plants something to hold, so the canopy fills in and improves each season rather than ageing.
The planting mixes natives with less common foliage, which is what stops a new garden looking new. See the full project: Windsor Alfresco.
What the five gardens have in common
The sites, budgets and briefs were all different. The decisions underneath them were the same ones.
- Materials get chosen for the problem, not the mood board. Porcelain where the paving has to carry the house out into the garden, timber decking where a shaded space needs warmth underfoot, bluestone where the surface has to last, and Corten where an edge needs to hold its line without maintenance.
- Small and awkward spaces get designed in rather than written off. A cosy corner in Albert Park became a dining and seating area built for year-round use, and a hidden recess in Richmond became a planted retreat you can see from inside the house.
- Something to sit on is placed before the planting goes in. In Albert Park, Kew and Windsor the seating is the anchor, and the garden was built around it.
- Sustainability shows up in the construction decisions as much as the planting. Most of our timber is grown in Australia, and the cypress battens we use on screens and fences are 100% sustainable Australian timber that needs no chemical treatment, because cypress resists rot and termites on its own. Radial cut milling reduces the waste, and we source pavers and stone locally where we can. More on our approach to sustainability.
- Water gets designed in. Water-wise planting and drip irrigation put water at the roots rather than into the air, which matters for Melbourne households living under Victoria’s permanent water saving rules.
What a garden transformation involves, start to finish
The process explains why the finished gardens look the way they do. We work in three design stages, then build. The consultation is a conversation about how you want the garden to feel and what you need it to do, and it ends with a clear design fee. The site inspection is a full analysis of soil, aspect, drainage, existing features and access. Then we produce construction documentation, a written specification and a detailed quote.
Our own team then builds it. Where a job needs a specialist trade, such as a pool builder or a fencing contractor, we bring them in and oversee their work, so the decisions on site stay with the people who designed the garden. That is how the garden you were shown ends up being the garden you get.
Timings are worth setting early, because most people underestimate the design end and overestimate the build.
| Stage | What happens | How long |
|---|---|---|
| Consultation | Site visit, brief taken, design fee provided | One meeting |
| Site inspection | Soil, aspect, drainage, access and existing assets assessed | Part of the design phase |
| Design and documentation | Concept, revisions, construction drawings, specification, quote | Two to six weeks |
| Construction | Retaining, paving, decking, irrigation, planting | A few weeks to several months |
What drives the cost of a garden transformation
No two quotes look alike, and any figure given before someone has walked your site is a guess. These are the things that move the number most.
- Level changes. Retaining, steps and excavation are the single biggest swing factor on a sloping block.
- Site access. Whether machinery can reach the back of the property, or whether every cubic metre of soil and stone goes through the house by wheelbarrow.
- Drainage. Melbourne clay holds water. Fixing that properly is invisible in the photographs and unavoidable in the budget.
- The balance of paving to planting. Hard landscaping costs more per square metre than garden beds, so the ratio matters.
- Structures. Pools, pergolas, decking, built-in seating and screening are each their own line.
- Plant size at installation. Mature stock buys you an established look immediately and costs accordingly.
This is why we quote after the site inspection rather than before it. The inspection is where soil, aspect, drainage, existing features and access get assessed, and those five things decide most of the cost. More on how the consultation process works.
Planning your own garden transformation
Come to a first meeting with three things and the design phase moves quickly.
First, how you want to use the garden, in ordinary terms: six people for dinner on a Saturday, somewhere shaded to read, a lawn the kids will not destroy in a fortnight. Second, the parts of the site you already like, because a good design keeps them. That might be an established tree, an old brick wall or an outlook worth framing. Third, a budget range you are comfortable naming. That number decides whether the concept you fall in love with is one you can build, so saying it early saves everybody a revision round.
Garden transformation questions we get asked
Often not, but sometimes yes. Planting, garden beds and most paving do not need one. Structures close to a boundary, work around a significant tree, and anything on a property covered by a heritage or environmental overlay can trigger a planning permit, and swimming pools carry their own building requirements. Your local council is the responsible authority, and Planning Victoria explains how permits work. Raise it at the consultation, because it affects the timeline more than the budget.
We design the pool as part of the garden, then a specialist pool builder constructs it with us overseeing the build. The pool fence is built by a fencing contractor, also overseen by us, and we design the fence line as part of the landscape so it sits within the garden rather than cutting across it. Every pool and spa in Victoria has to be registered with the local council and meet the barrier standard that applied when it was built. Victoria’s building regulator publishes the current barrier requirements.
Design is the drawings and the documentation. Construction is the build. Our landscape consultation covers the brief, site analysis, concept, revisions and full construction documentation, and landscape construction covers retaining walls, timber decking, paving, irrigation and planting. Plenty of firms do one and subcontract the other. We do both, and where a job calls for a specialist trade, such as a pool builder, we bring them in and oversee the work.
We do not take on maintenance ourselves, but we do two things to set the garden up for it. We hand over a document that sets out how your garden works and how it should be looked after once we are off site, and we point you towards maintenance gardeners we trust and work alongside.
We would strongly encourage using one. A layered planting scheme is at its best when someone tends it on purpose rather than when it has got away from them, and the difference shows within a season.
Key Takeaways
- A difficult site is not a problem to be designed around. The low light in Richmond called for shade-loving planting, and an awkward low window became the view onto it. The constraint usually becomes the best feature.
- Place the seating before the planting plan. In Albert Park, Kew and Windsor the garden is organised around where you sit.
- Budget for lighting and drainage at the start. Both are easy to defer and expensive to retrofit, and both change how much you actually use the garden.
- Allow two to six weeks for design before a spade goes in the ground, then a few weeks to several months for construction depending on scale.
- If a pool is involved, confirm registration and barrier requirements with your council early. The rules depend on when the pool was built.
- Ask who will build your garden, and who oversees any specialist trades such as pool builders. It is the difference between the garden you were shown and the garden you get.
If one of these gardens looks like your site, the next step is a conversation about yours. Book a landscape consultation, browse the rest of our projects, or get in touch.