Luma Landscapes

Kew Curve

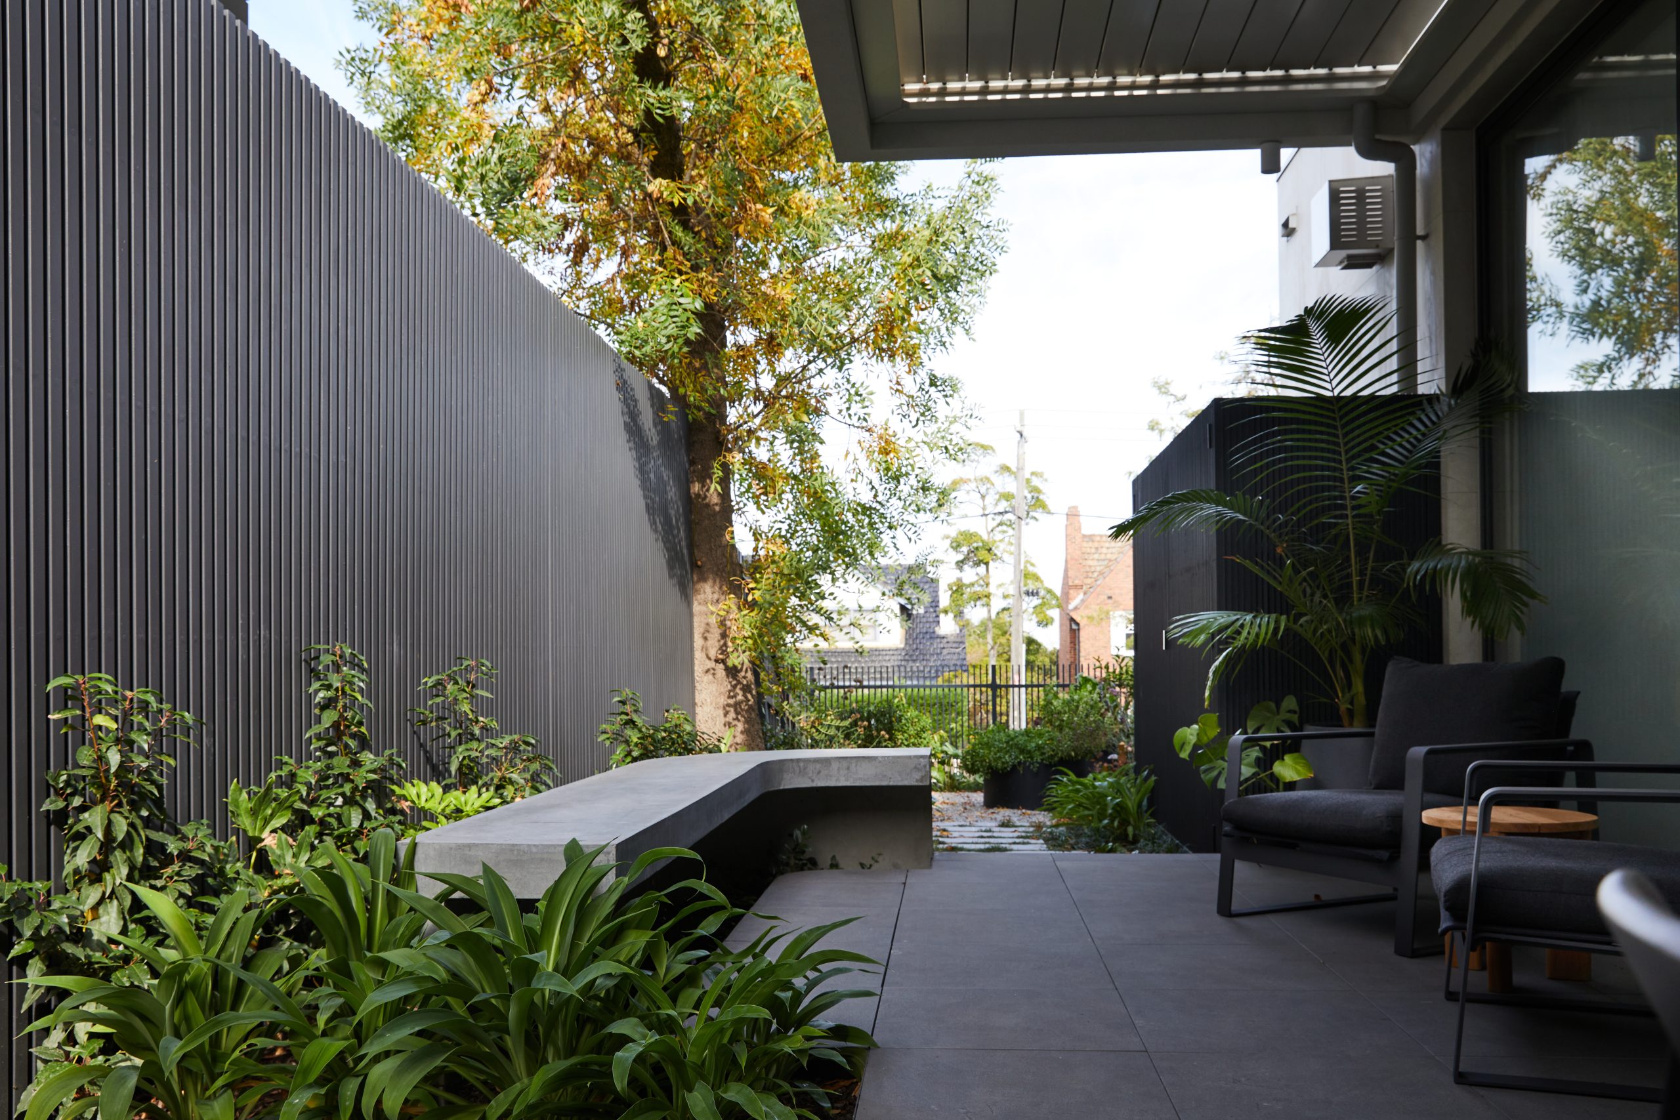
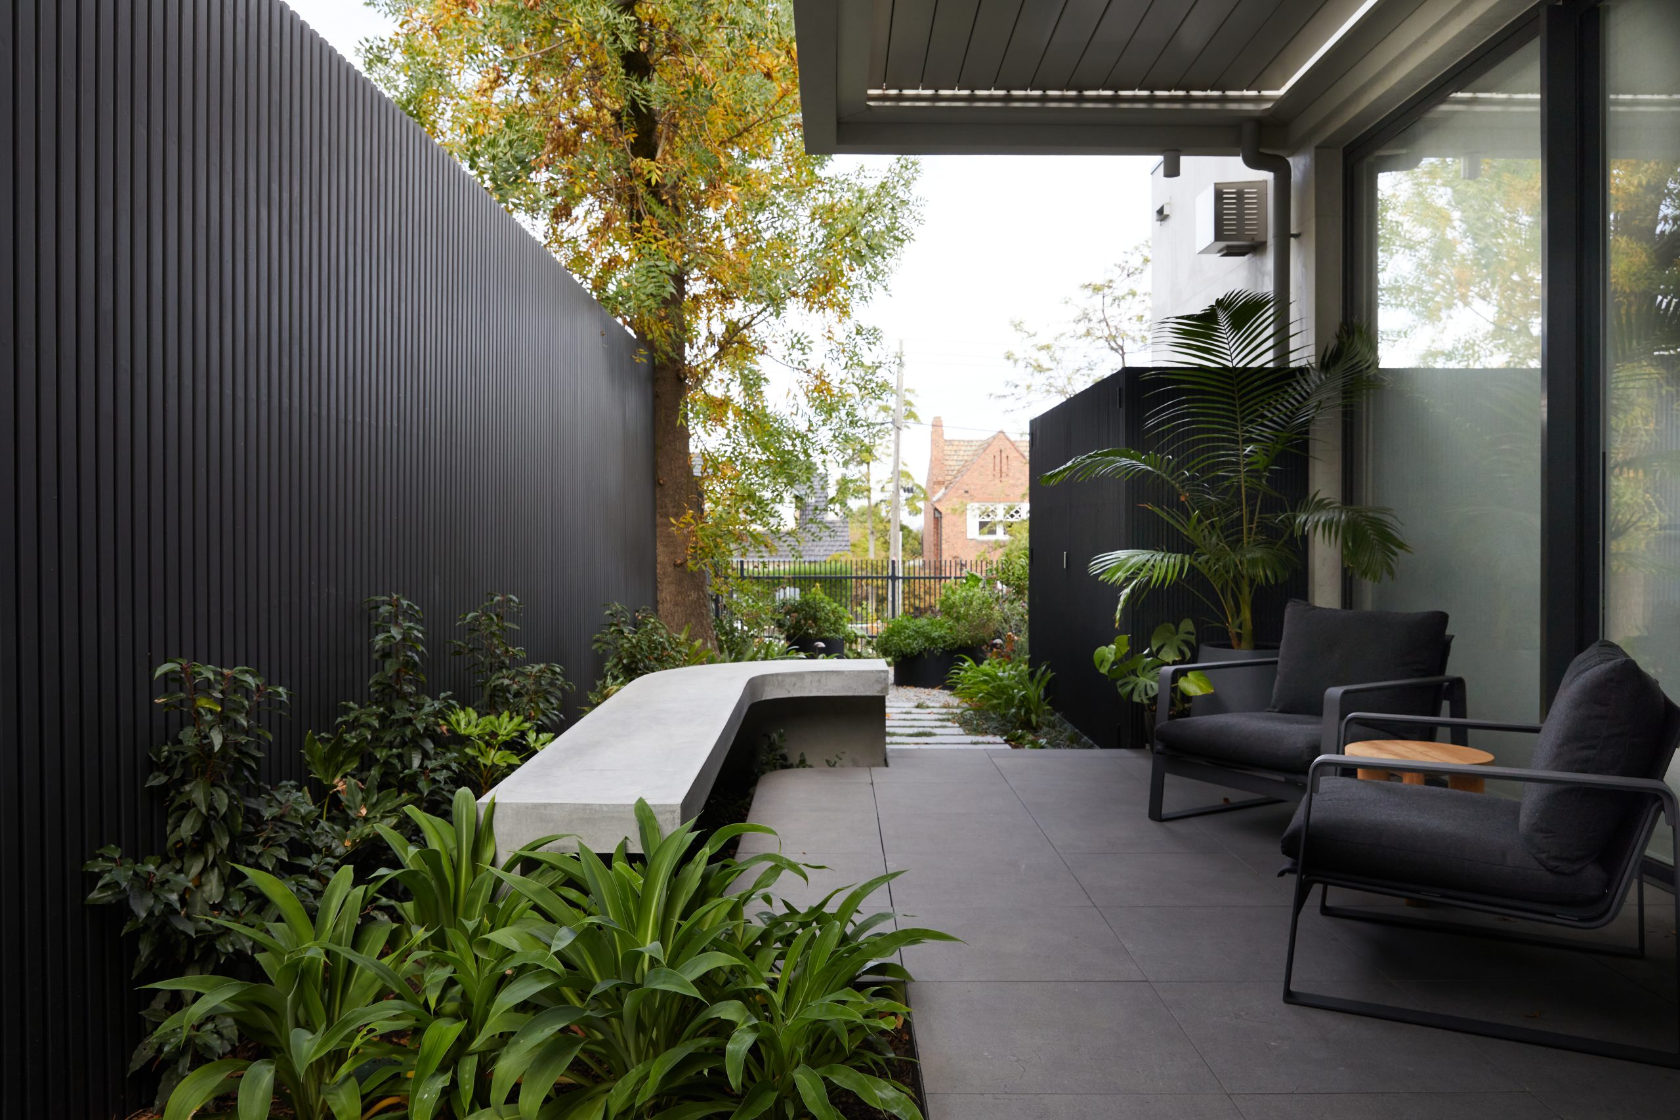
This Kew garden is built around two connected areas, each with its own character but tied together by the same lush, layered planting. Move through it and you pass from a relaxed seating zone into a productive garden, then round to a softly planted entrance that welcomes you at the door.

The palette leans on contrasting foliage rather than a strict native or exotic theme, so texture and leaf shape do most of the work. It is a garden that rewards a slow walk.
Project
Features

Cantilevered Concrete Bench & Timber Screening

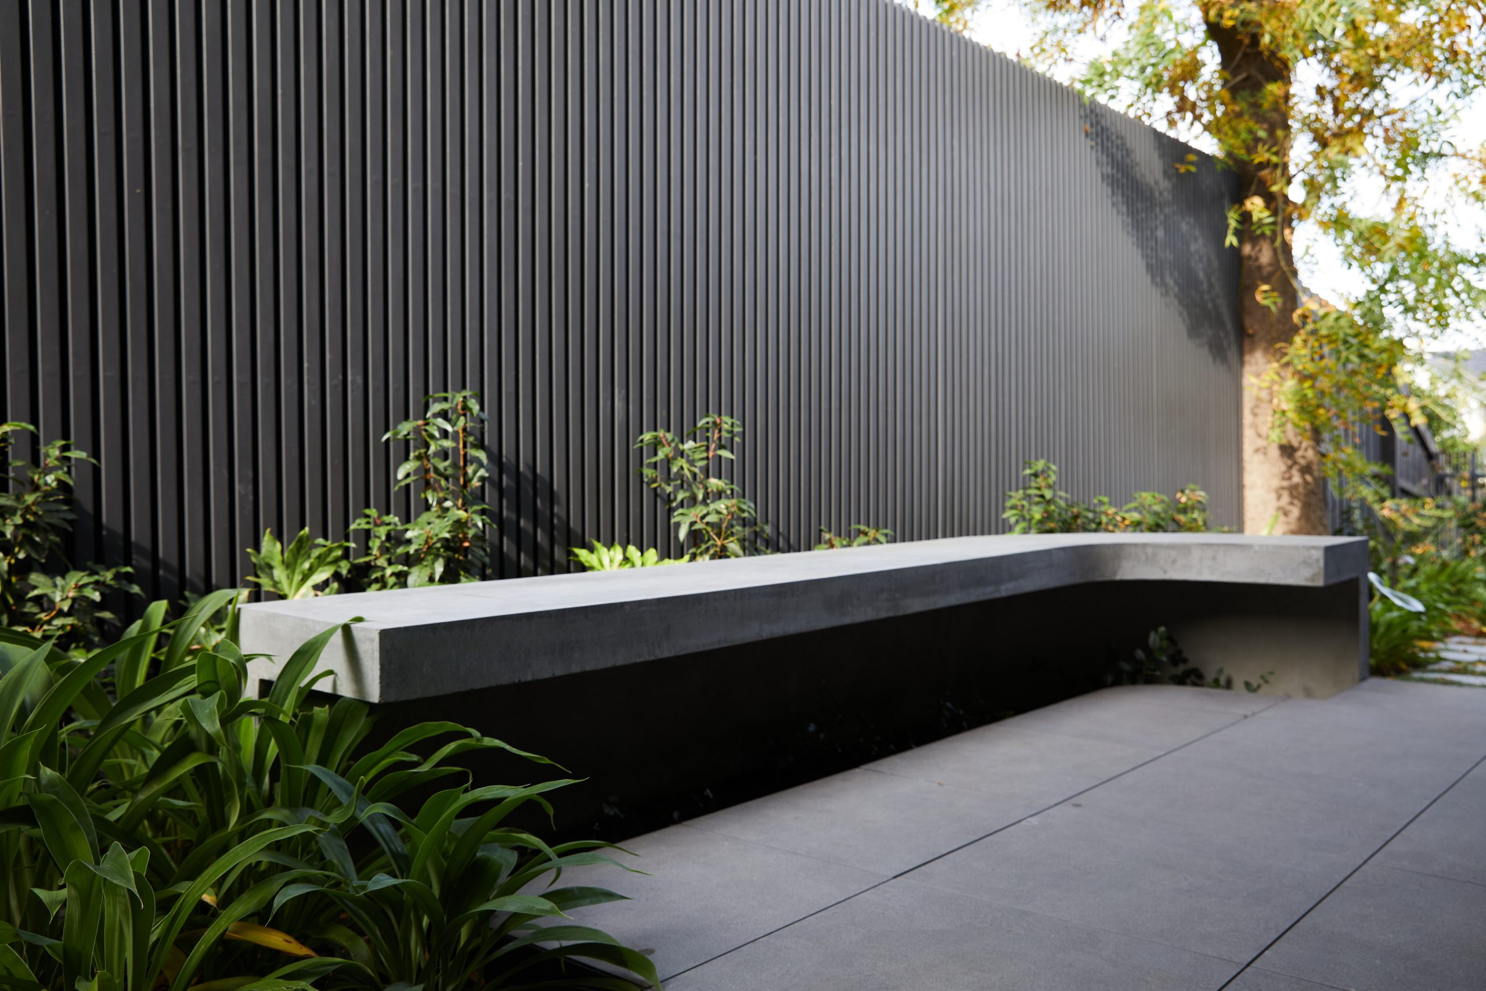
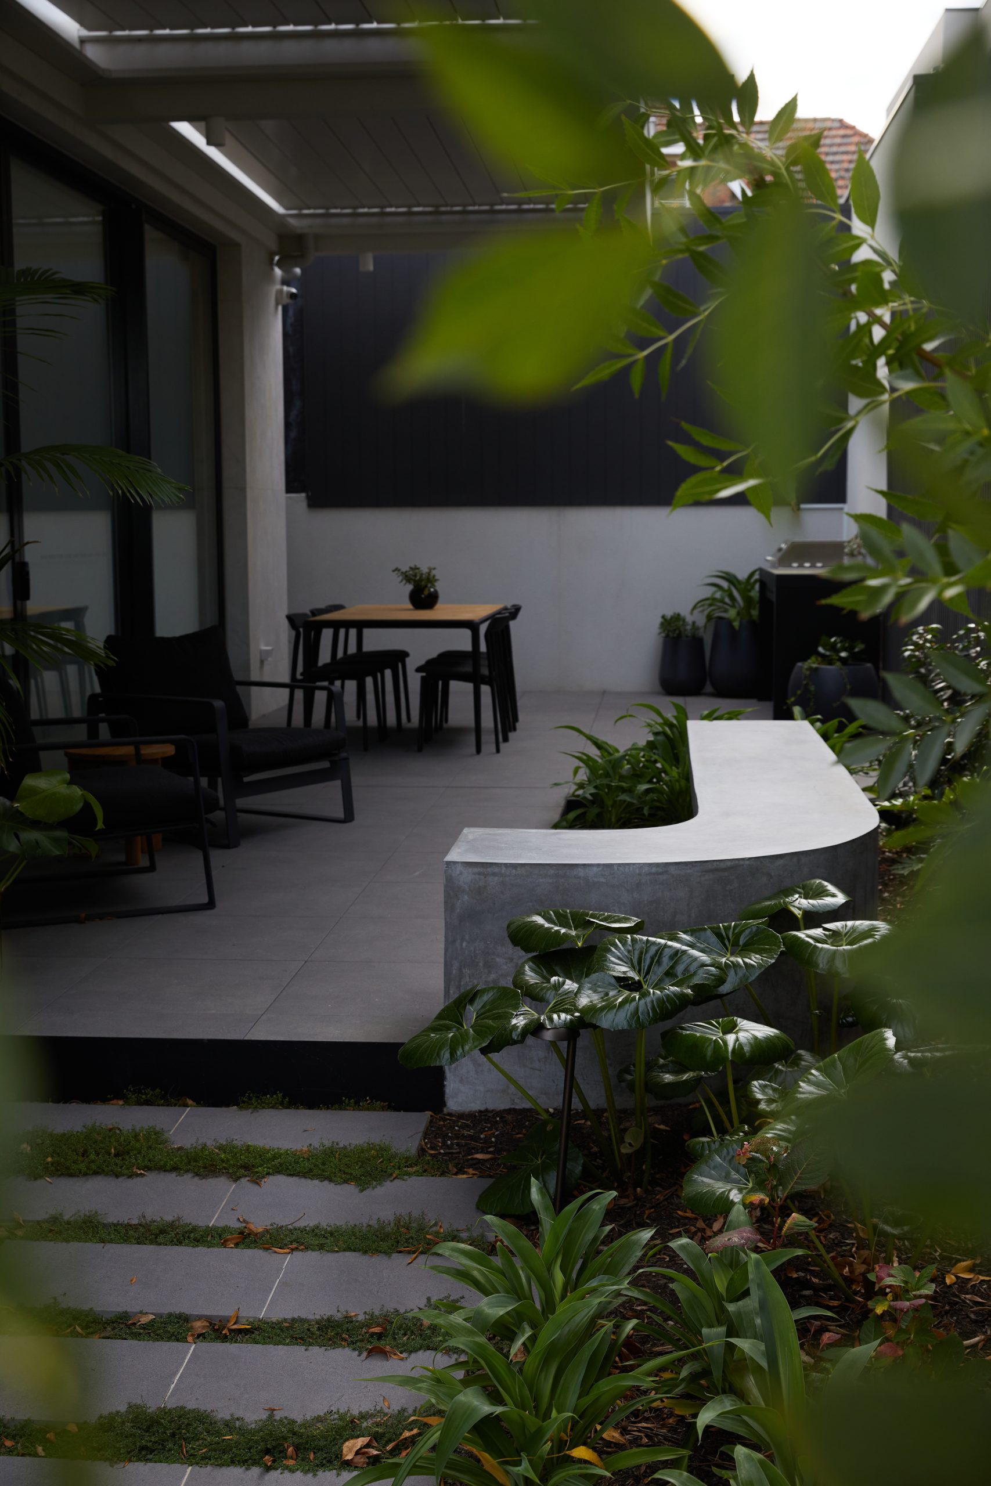
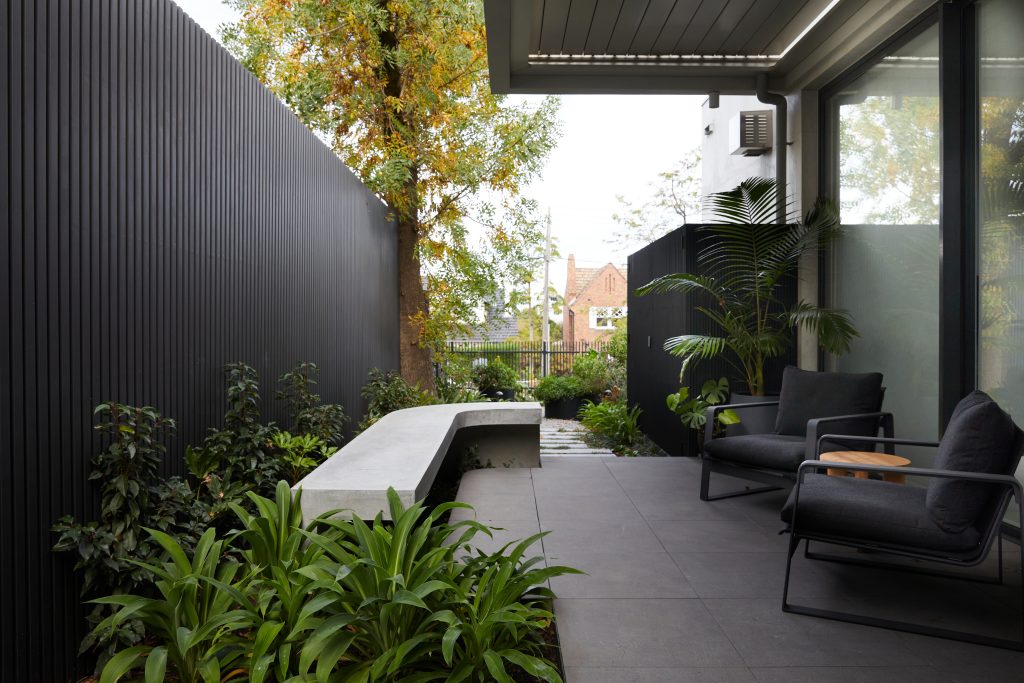
A curved, cantilevered concrete bench anchors the first area. It appears to float, giving you a sculptural place to sit and take in the surrounding planting. Dark timber battens run along the fence line and wrap around the services area tucked behind the seating, keeping the practical parts of the garden out of view while adding warmth, rhythm and a natural backdrop to the bench and chairs.

Staggered Paving & Productive Garden

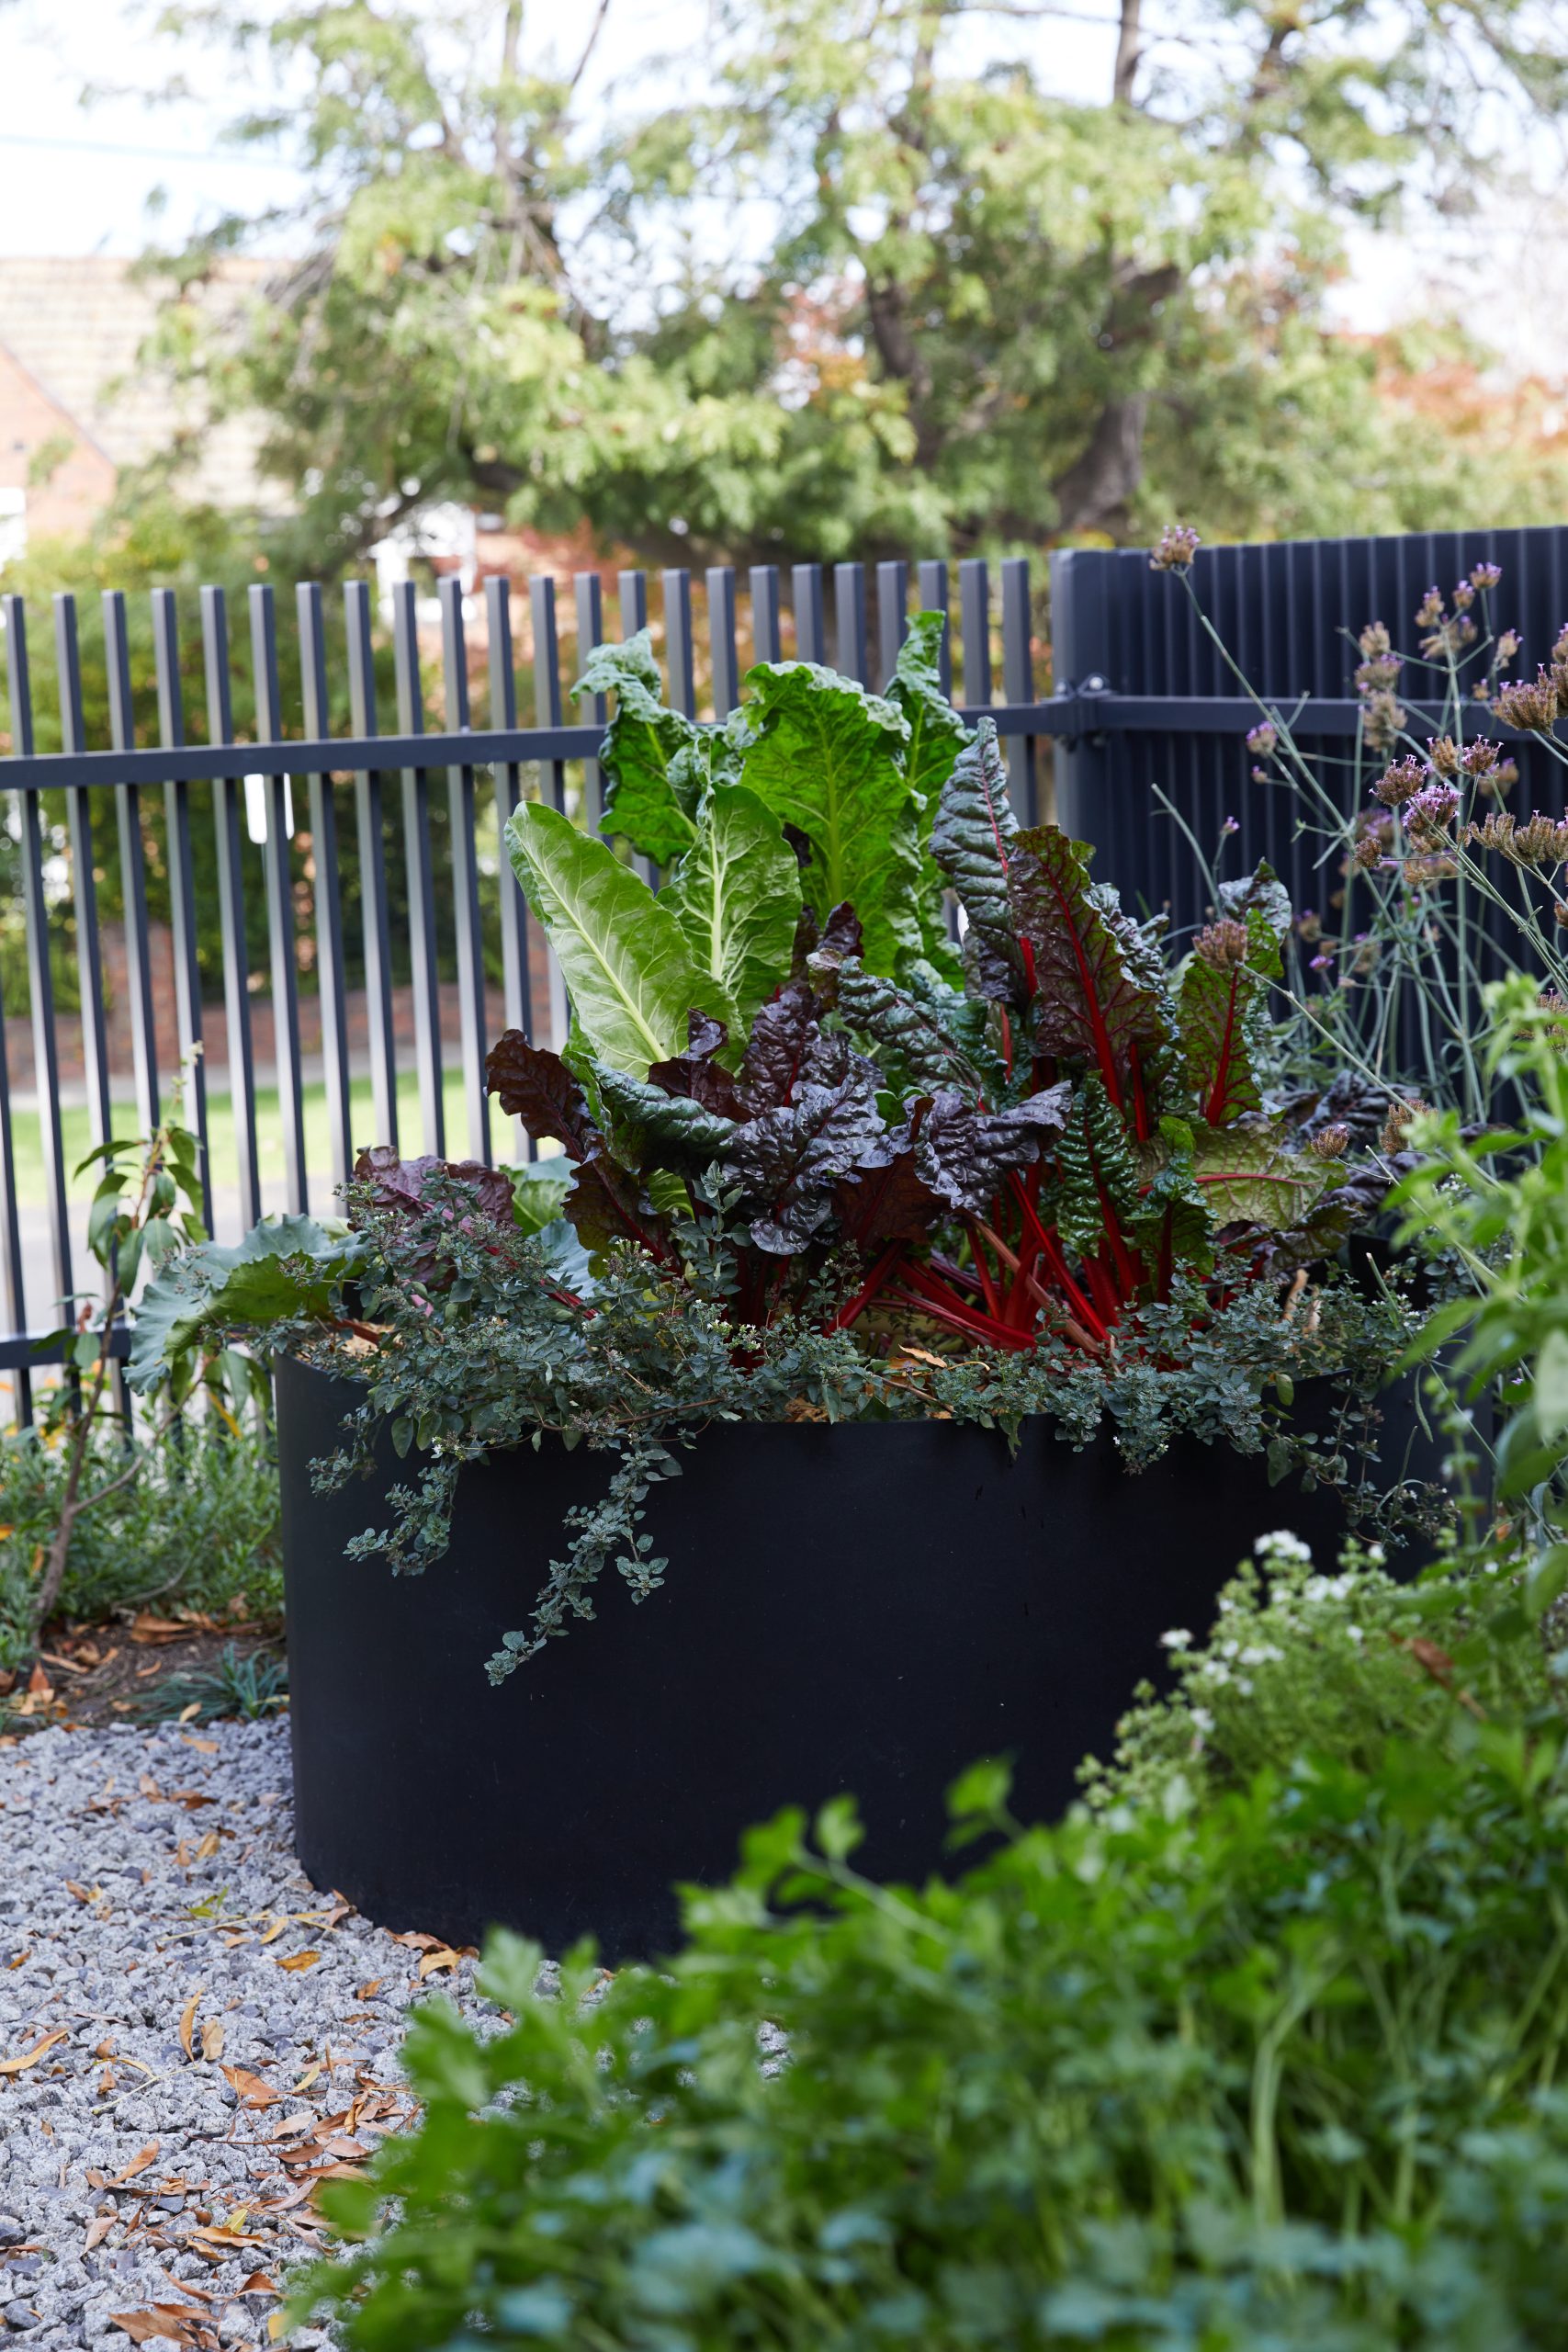
Staggered paving steps away from the seating area and leads through to a productive garden. The plants sit in raised, powder-coated steel planters that keep the edibles tidy and easy to reach, while giving this part of the garden a crisp, architectural edge.

Entrance Bed, Crazy Paving Path & Potted Planting

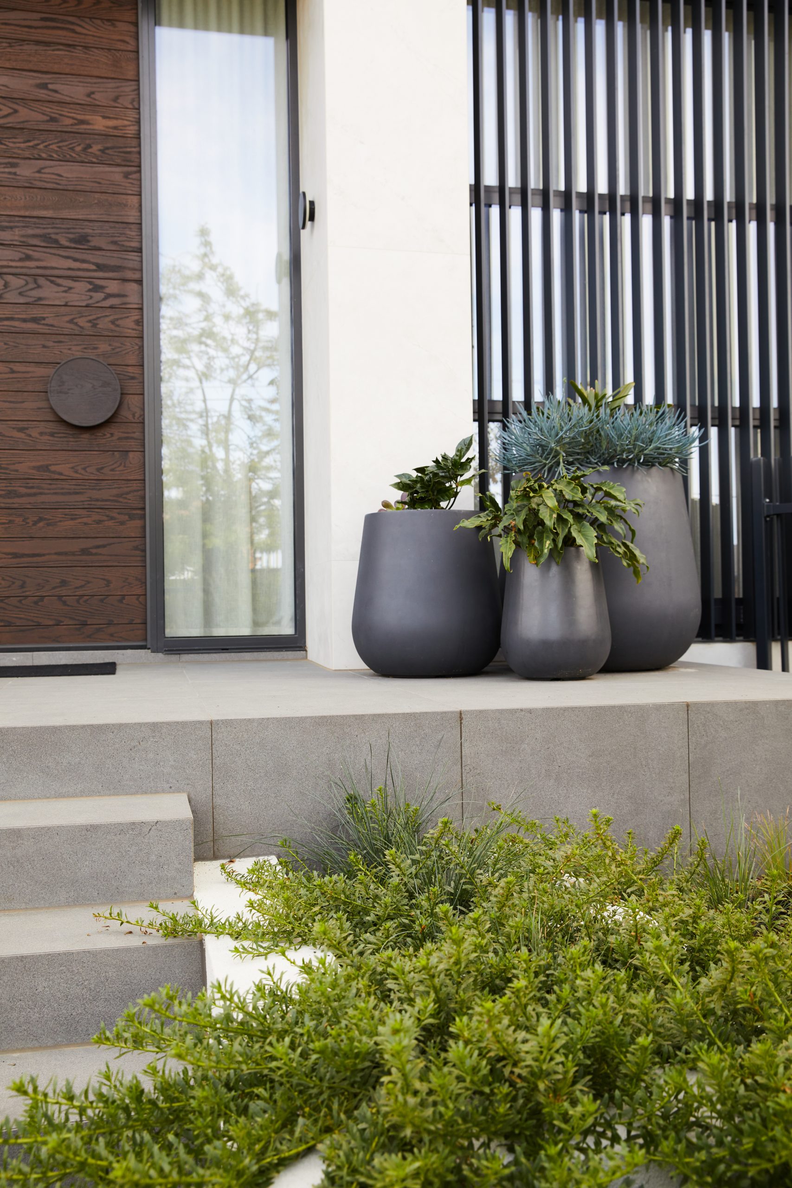
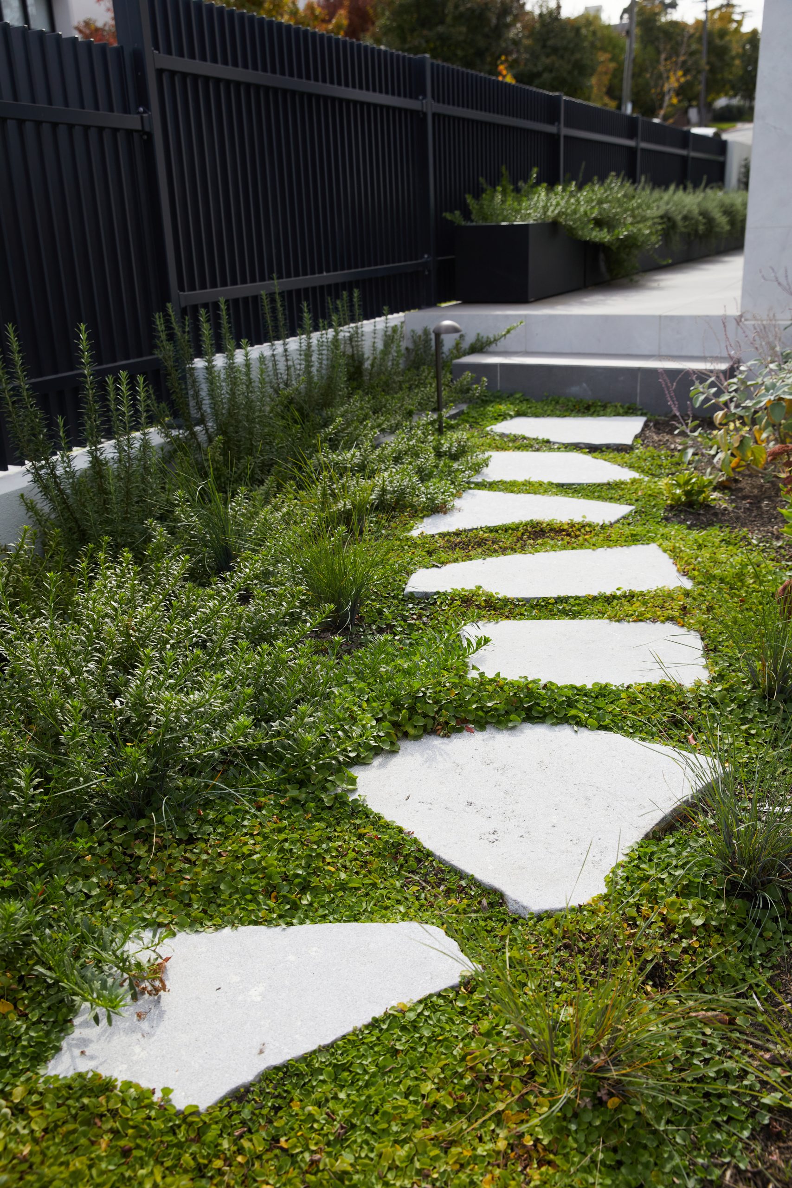
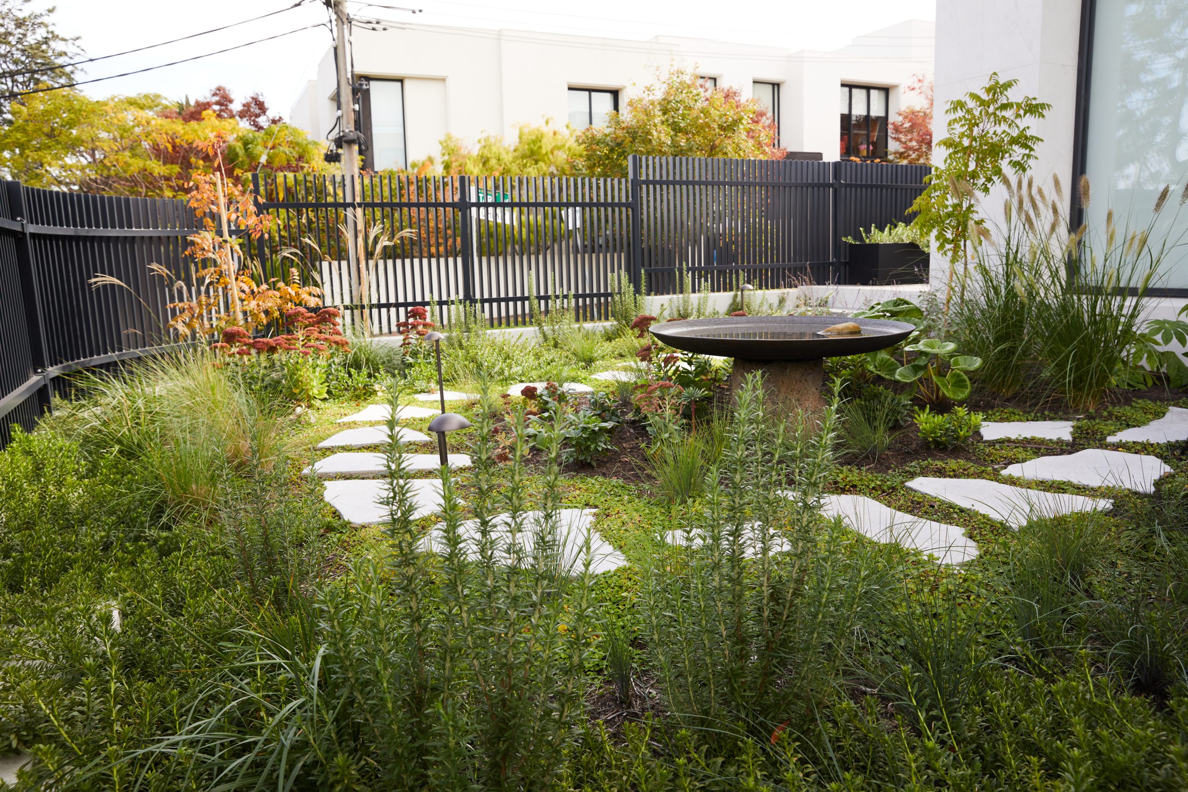
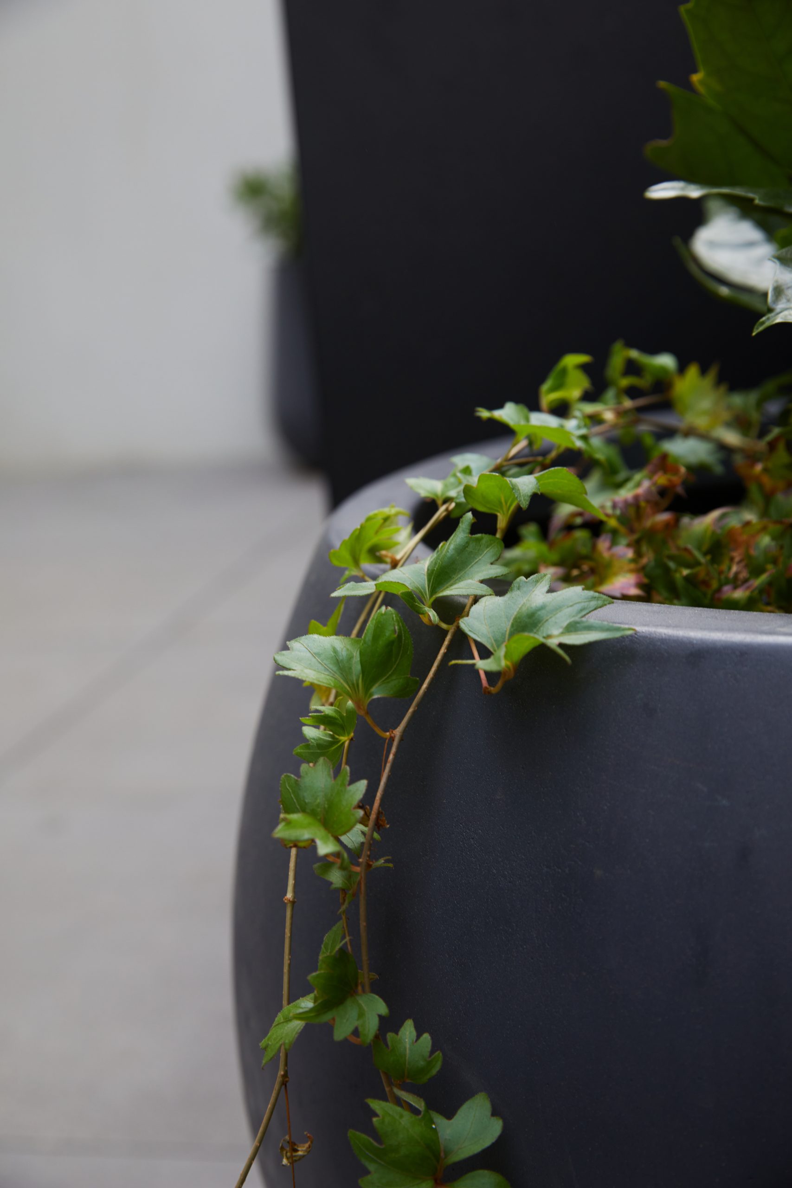
Closer to the front of the home, a large planted bed sits within rich, layered planting. An informal crazy paving pathway threads through it, with dichondra growing in the gaps between the stones to soften the joins and blur the line between path and garden. A cluster of planted pots by the front door carries the greenery right up to the entrance, giving the arrival point a full, welcoming feel.

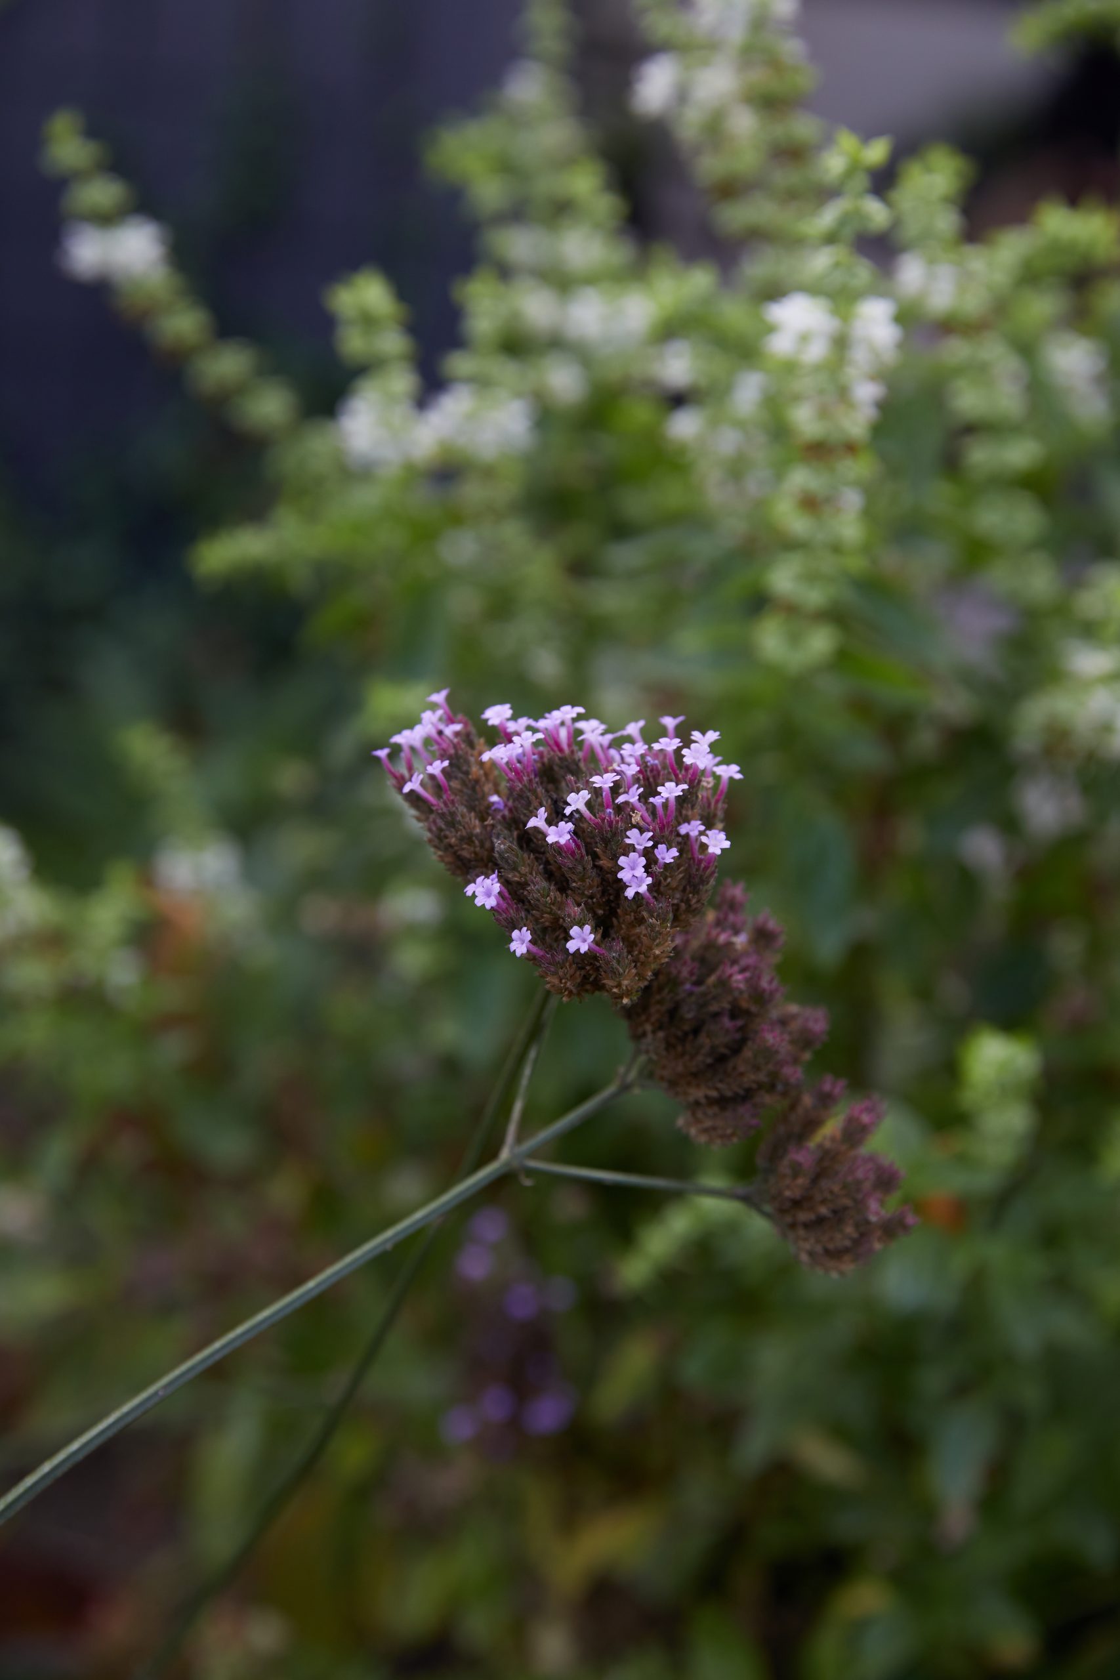
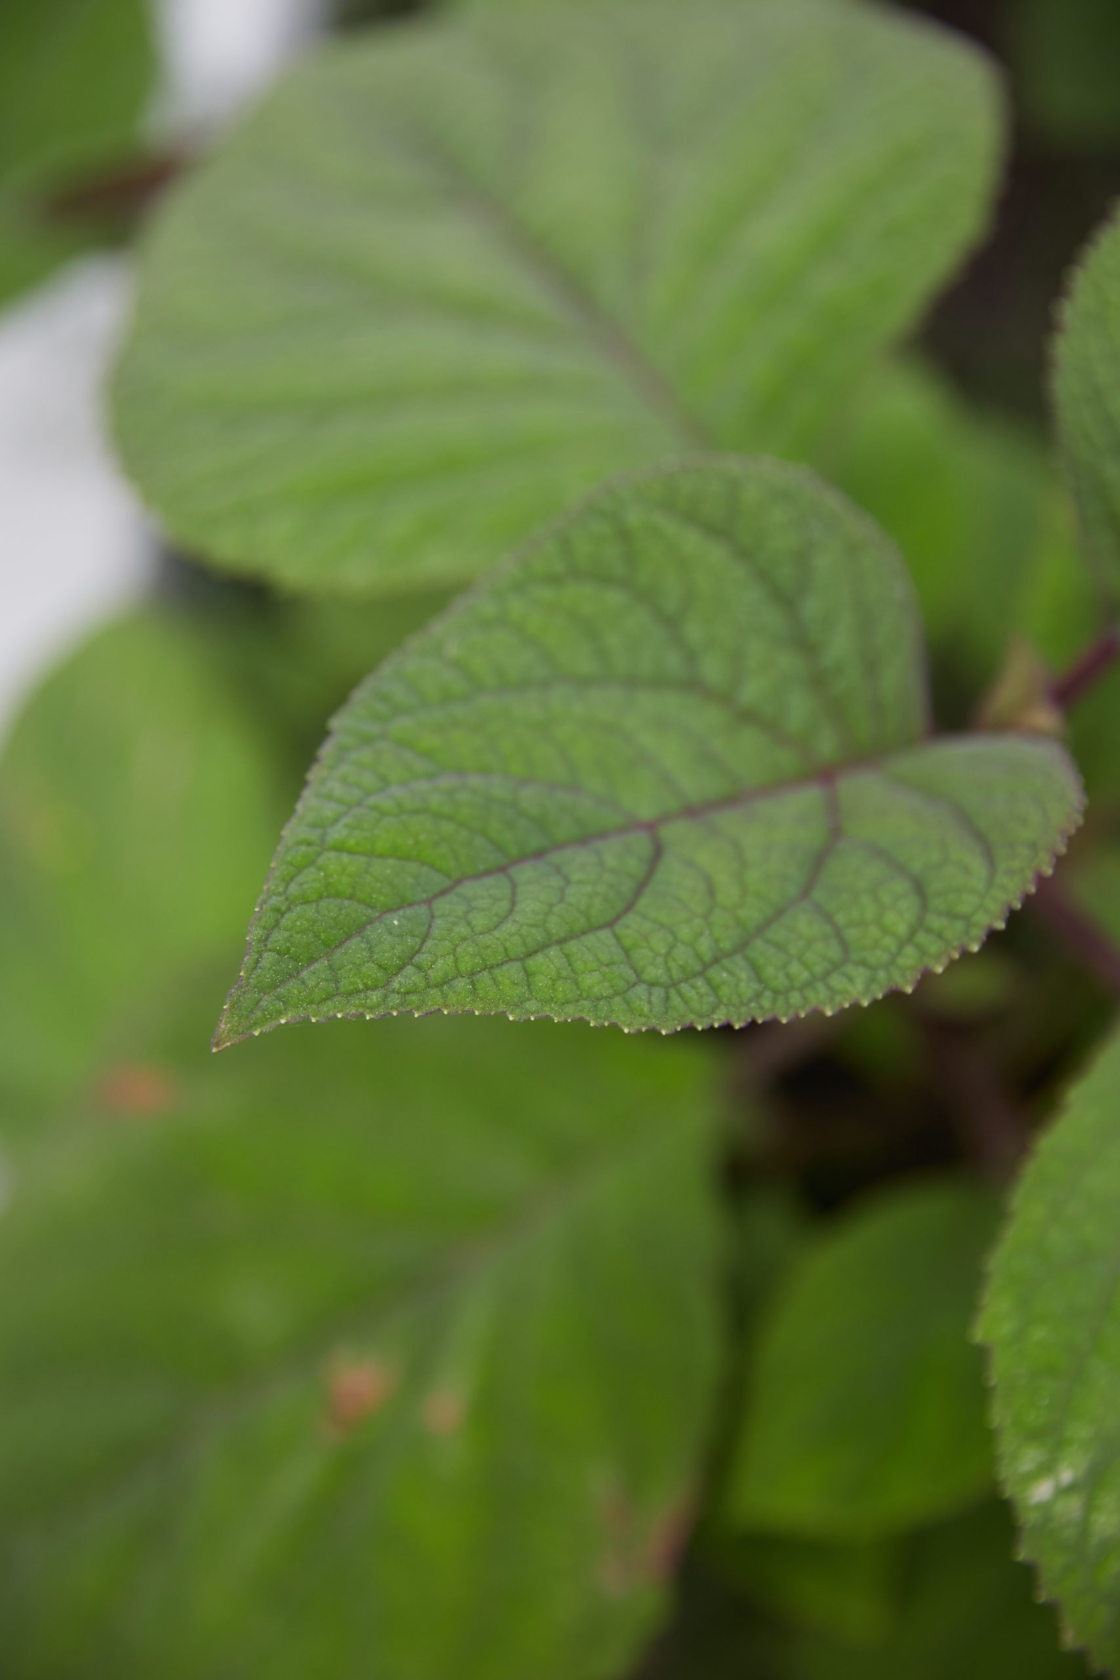
Lush, Contrasting Foliage

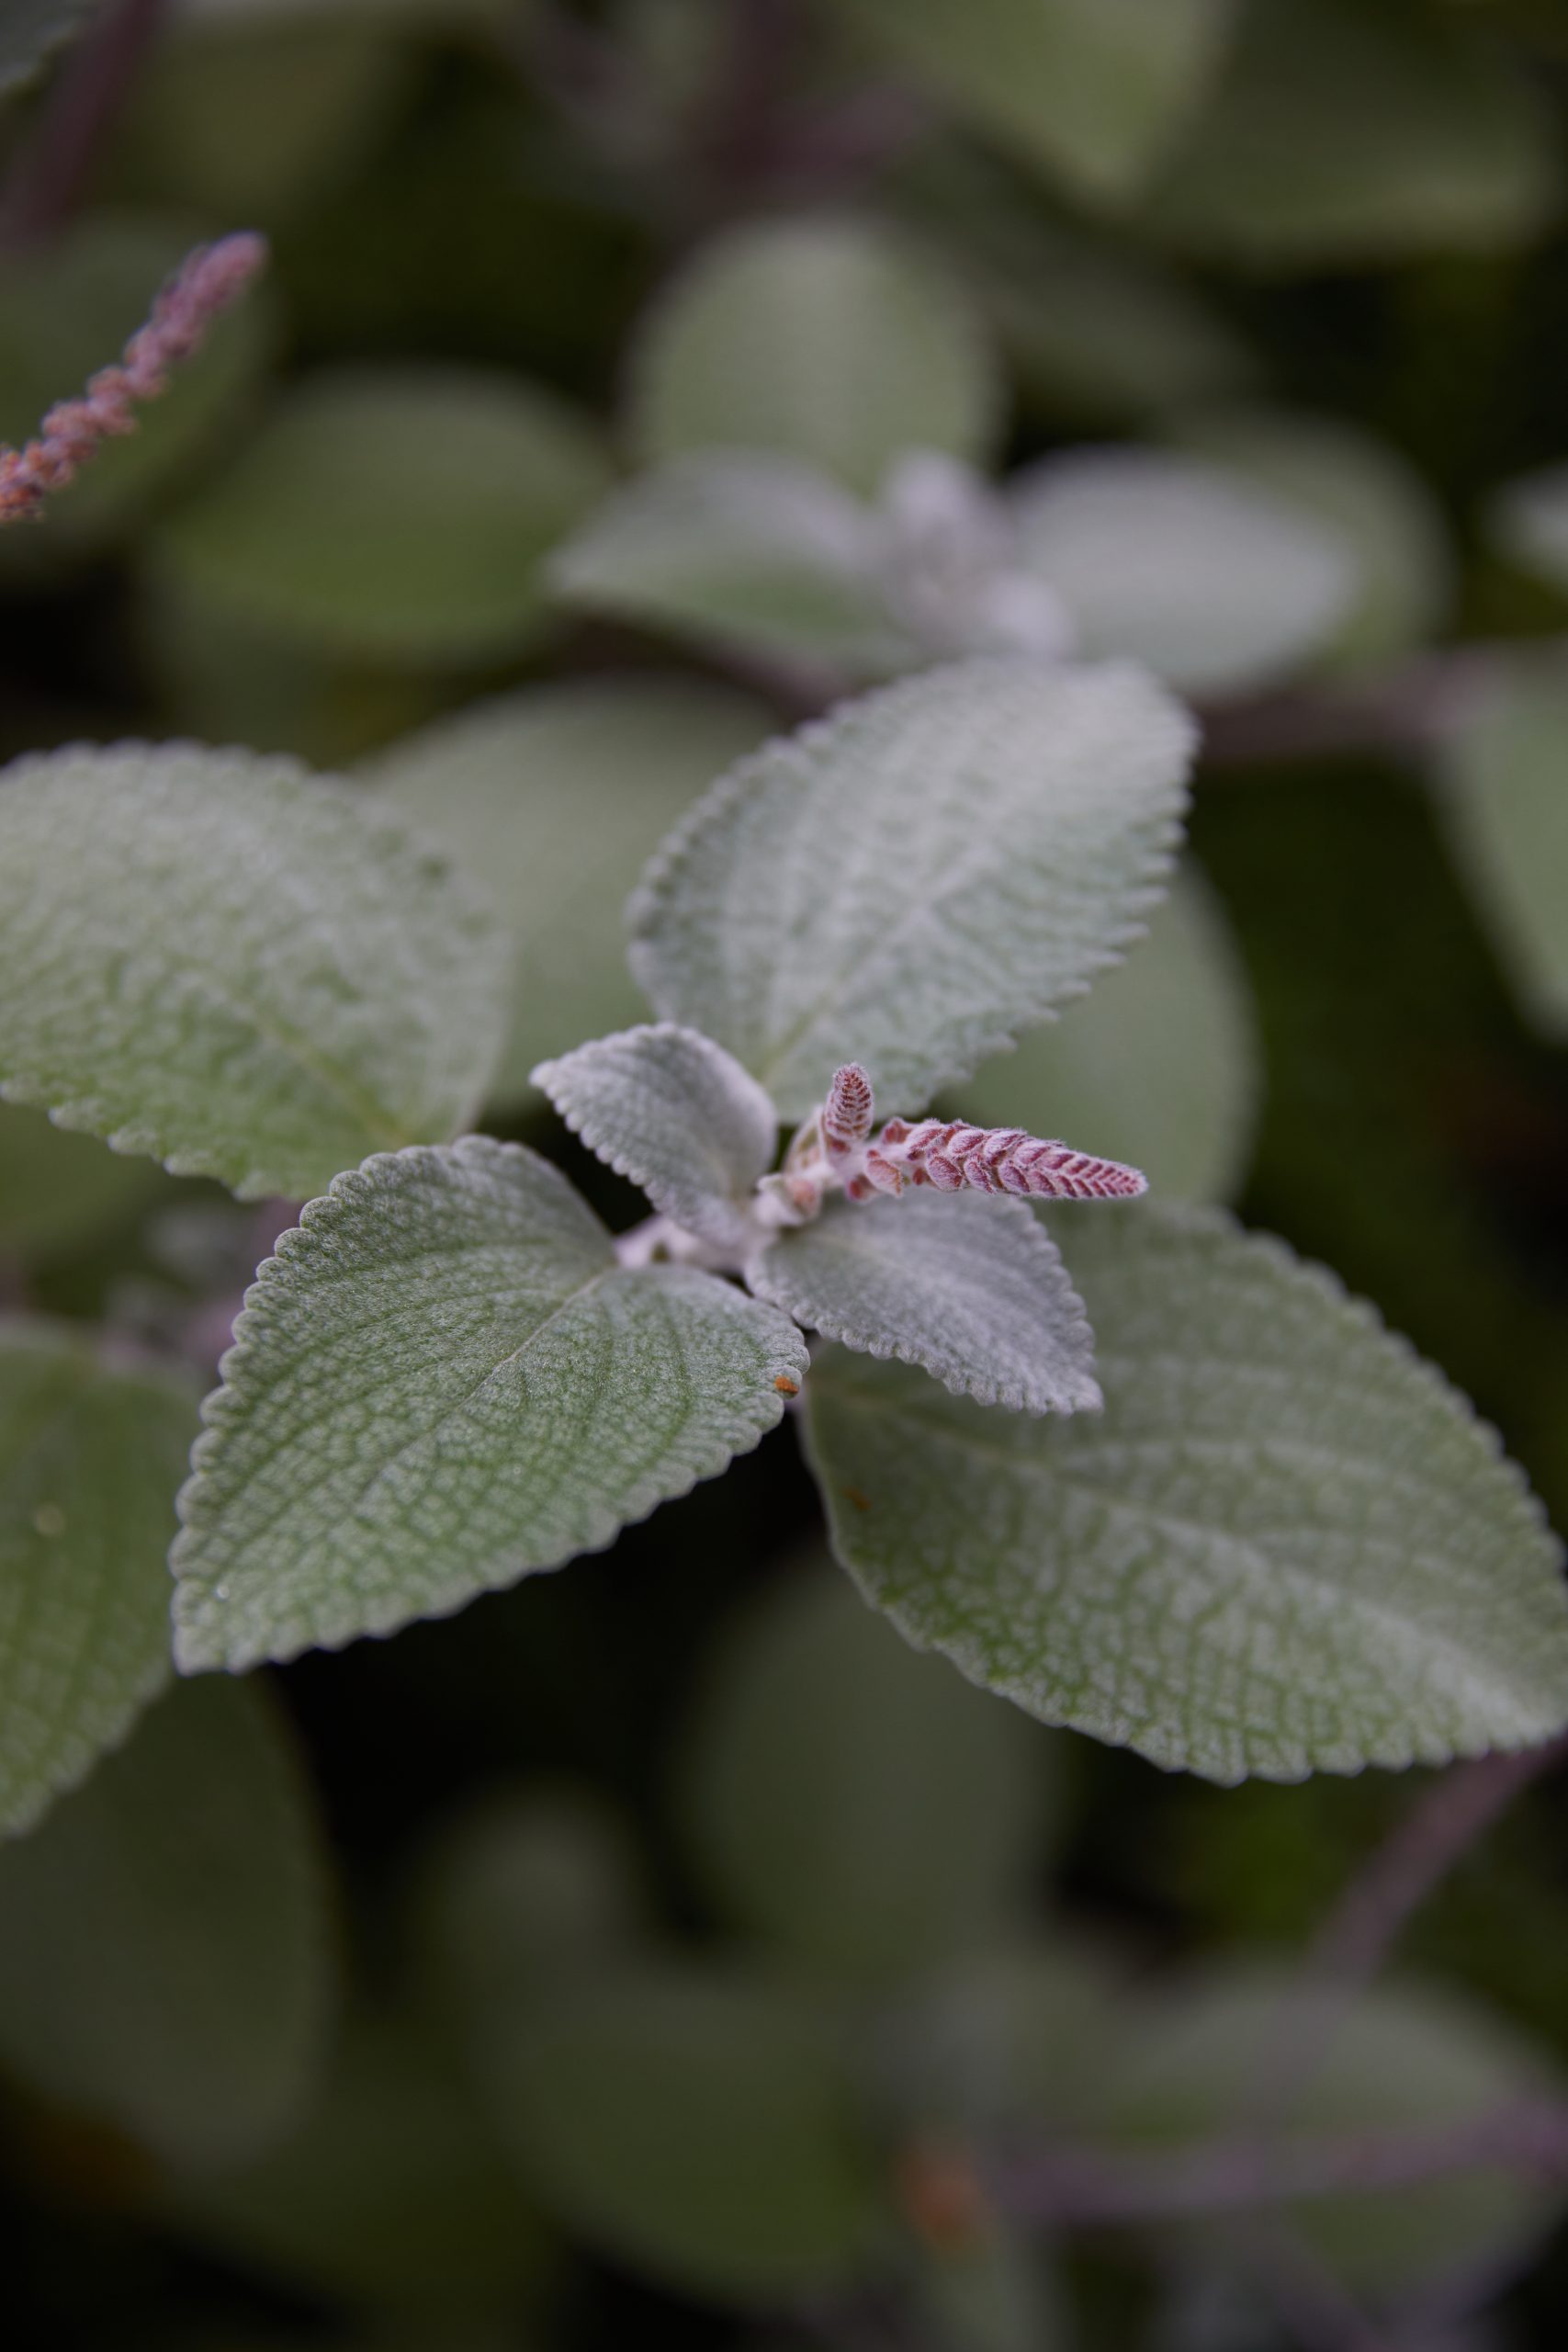
The planting across both areas is not tied to natives or exotics. It leans instead on lush, contrasting foliage, layering different leaf shapes, textures and tones so that contrast, rather than colour, does the heavy lifting.