
Luma Landscapes

Landscapers and Landscape Design in Hawthorn

Garden design and landscaping for Hawthorn’s period homes and sloping blocks, designed and built by one team.

Landscaping Hawthorn Gardens, Front and Back

A Hawthorn garden often has two personalities. At the front, a Victorian or Edwardian house expects a garden with some order to it, a straight path, clipped edges, planting that frames the verandah. At the back, a modern extension has opened the house right up, and the garden needs to meet it.

Stand at the kitchen bench in one of those extensions and the garden is the whole view. On a grey winter morning it either gives you something to look at, a line of trunks, the texture of a hedge, a lit path, or it gives you fence palings.

We design both halves of the garden so they belong to the same house, then our own landscapers build them.

Hawthorn Landscaping for Period Homes

Traditional front gardens

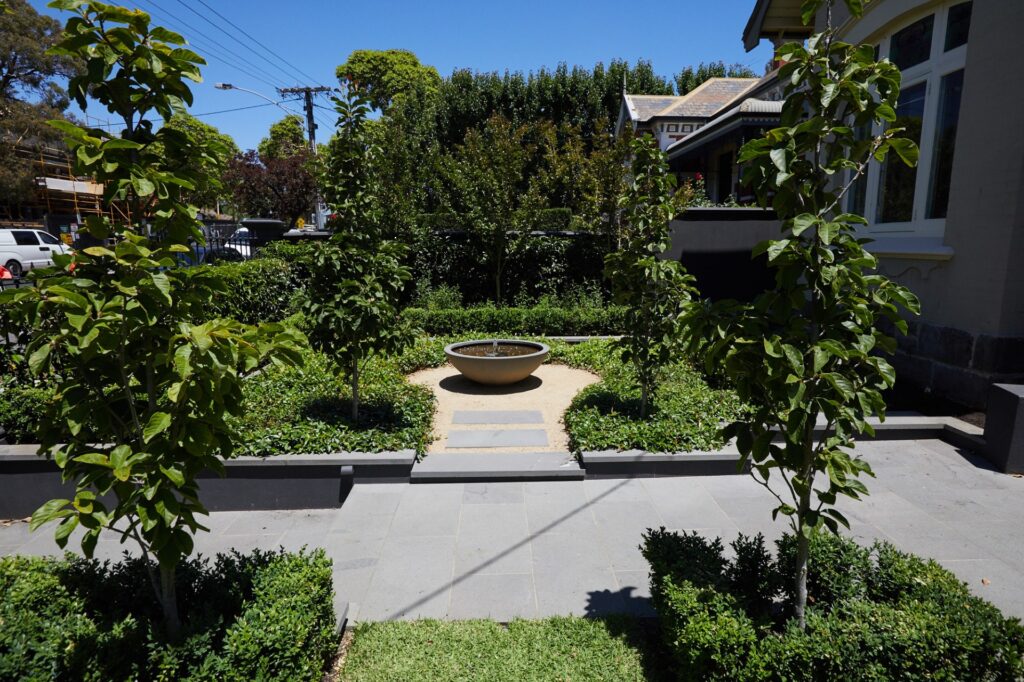
Hawthorn’s streetscapes are some of the most intact in Melbourne. We design front gardens with symmetry and restraint where the house asks for it, using hedging, clipped forms and natural stone that sit comfortably against brick and render.

Contemporary rear gardens

Out the back we often go the other way. Clean lines, fewer materials and generous open space make a rear garden feel bigger and connect it to a renovated living area. A pergola or awning extends the house into the garden and makes the space usable in more weather.

Slopes toward the river

Much of Hawthorn falls toward the Yarra, and many blocks step down from front to back. We design the retaining, steps and drainage first, so each level becomes a usable space and the garden stays dry after heavy rain.

Boroondara heritage and tree controls

Heritage overlays cover large parts of Hawthorn, and Boroondara protects significant trees on private land. Most garden work needs no permit, but a new front fence or work near a protected tree can. We check what applies before the design is finalised.

Our Landscaping Services in Hawthorn

Design

Landscape and garden design, from a concept for the whole block to a detailed construction plan.

Construction

Landscape construction, including retaining walls, steps, drainage, irrigation and planting.

Paving

Paving in bluestone, natural stone and porcelain.

Water Features

Pool landscaping and water features.

Lighting

Outdoor lighting designed with the garden.
Our Landscaping Project in Hawthorn

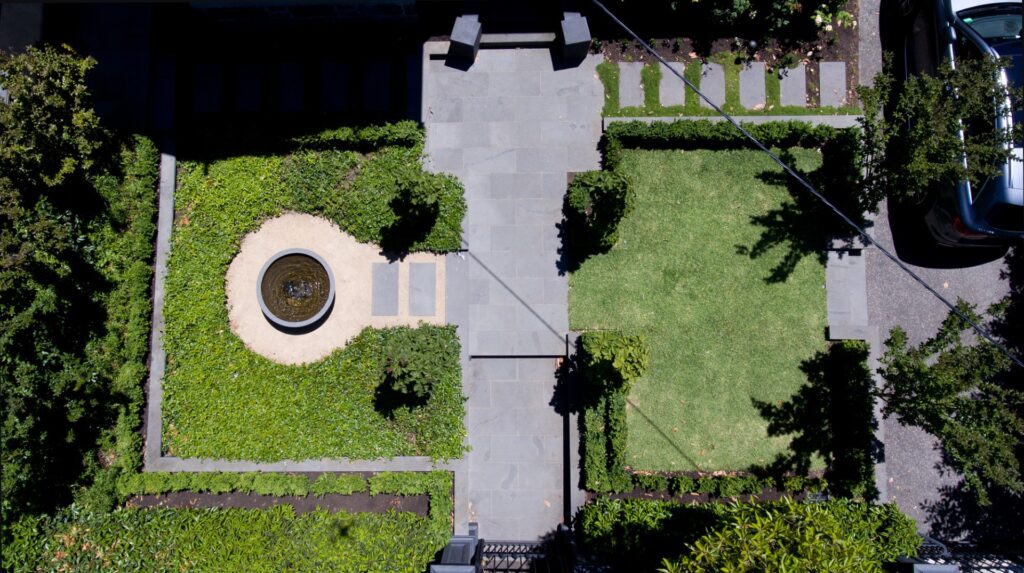
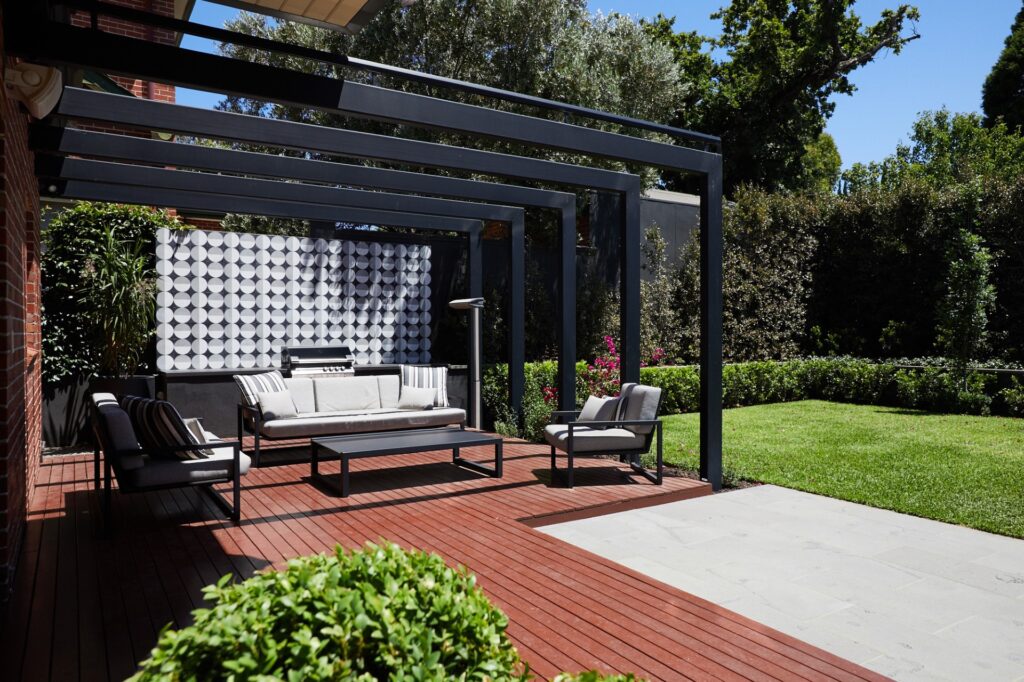
Hawthorn Grove brings traditional and contemporary design together on one block. The front garden follows a symmetrical layout that matches the style of the house. The rear garden goes minimal, with clean lines and an open, expansive feel that runs straight out from the living area. A steel pergola connects inside and out and gives the garden a place to sit, and an extending awning keeps it usable when the weather turns. Nearby in Kew, our Kew Canopy and Kew Curve gardens show the same care for established trees and layered planting.

See Hawthorn Grove and nearby finished gardens, from symmetrical front gardens to contemporary rear gardens with pergolas.

HAWTHORN GROVE

One block, two styles: a symmetrical front garden and a minimal rear garden, joined by a steel pergola and an extending awning.

View Hawthorn Grove.

KEW CANOPY

A reflection pond at the heart of the garden, mirroring the sky and the greenery around it.

View Kew Canopy.

KEW CURVE

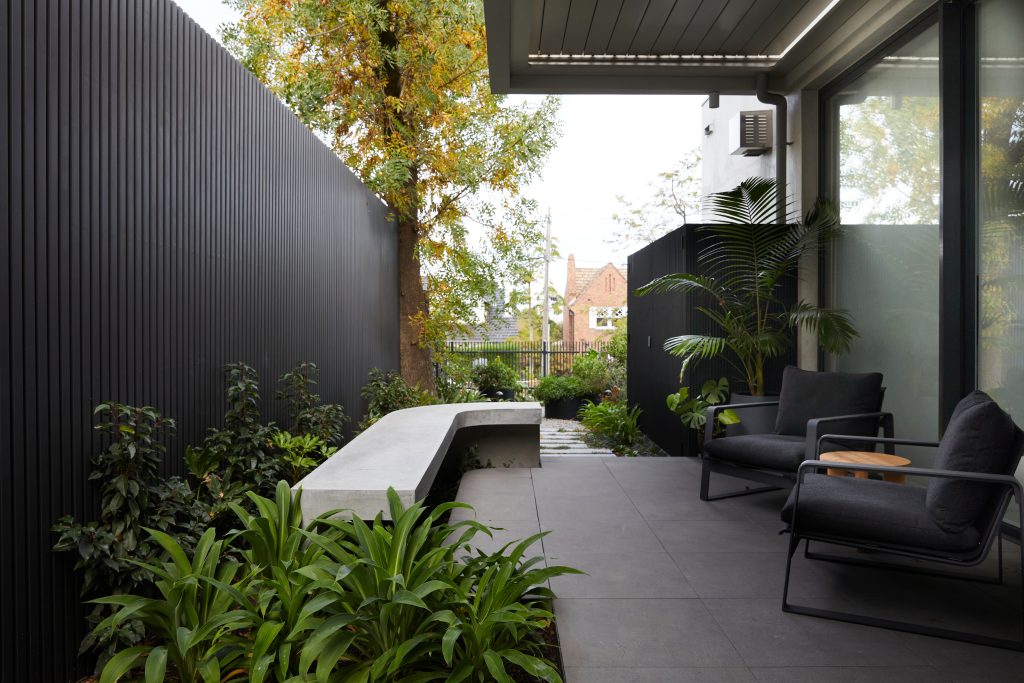
A curved, cantilevered concrete bench anchors the first area, with dark timber battens along the fence line.

View Kew Curve.

How We Work in Hawthorn

1. Consultation. We meet at your property to talk about how you want to use the garden, what you want to keep and what has never worked. Once we understand the scope, we prepare a proposal with a clear design fee.

2. Site Inspection. We carry out a full site analysis and inventory, assessing the assets and limitations of your space. Levels, soil, drainage, existing trees, heritage controls, side access and the relationship between the house and the garden all shape the design, so it works with your site rather than against it.

3. Quote. Once the concept is agreed, we prepare full construction documentation and a written specification, then provide a detailed quote. You know exactly what your project involves and what it costs before any work starts.

Why Choose Luma Landscapes in Hawthorn

Book Your Landscape Design Consultation Today

Tell us about your project and we’ll be in touch to arrange a consultation.

FAQs

Yes. We design and build gardens across Hawthorn, Hawthorn East and the neighbouring suburbs of Kew, Camberwell and Glen Iris.

It depends on the size of the garden, the slope, access and what’s being built. A sloping block with retaining and a pergola costs more than a flat garden with planting. We don’t publish prices, because no two gardens are the same. You get a clear design fee after the first consultation and a detailed quote once the design is agreed.

Usually not for the garden itself. A new front fence in a heritage overlay, or work that affects a protected tree, may need council approval. We raise planning questions at the first consultation, confirm them during design and lodge anything needed once the design is complete. Where we can, we design to avoid needing a permit at all.

Yes. We design pergolas as part of the garden, sited for sun and shade and scaled to the house, as we did at Hawthorn Grove.

We’re landscape designers and landscapers. We design the garden and build it with our own team, from the first concept to the last plant.

The design phase usually takes two to six weeks, depending on the size and complexity of the project. Construction time depends on the site and the scope, and you get a build timeline together with your quote.

Yes. Luma Landscapes provides a complete design and construction service. Our qualified team manages every step, so all the elements come together as planned.

Follow us on Instagram