
Luma Landscapes

Timber Decking Design Melbourne

Decks designed, documented and built by the same team, with most of our timber grown in Australia. Thirty years of Melbourne gardens behind every plan. 

Melbourne Deck Design and Construction

A deck is the part of a garden people touch every day, so it is the part that shows every shortcut. Most decks that fail early do not fail because of the timber. They fail because of framing, drainage and levels, and all three are settled before the boards go down. 

We treat this as deck and landscape design rather than decking alone, so the deck is built as part of the garden around it instead of a platform dropped into it. The design starts with the same questions as any other part of the site: where the water goes, how the levels meet the house, what grows around the edge, and how the space gets used once the furniture is on it. Design and construction are handled by the same team, so the deck in your concept is the one that gets built. 

What Goes Into a Timber Deck?

The boards are the last decision, not the first. Most of what decides whether a deck still looks right in ten years is under it. 

Timber selection and sourcing

Most of the timber we use in our gardens is grown in Australia, and we make every effort to use locally made and sourced materials. Timber is selected for the site, taking in exposure, foot traffic, how much sun the deck gets and how much upkeep you want to take on. 

Framing, levels and substructure

The substructure sets the lifespan of the deck. Bearer and joist spacing, fixings, footing depth and the fall away from the house all get specified before construction starts, and the finished deck height is set against the door threshold and the garden beyond it so nothing needs a step nobody expected. 

Drainage and airflow

Decks fail from underneath. Water needs somewhere to go and the space under the boards needs to breathe, so drainage and ventilation are designed in rather than dealt with afterwards. On Melbourne’s older inner-suburb blocks this often means resolving existing site drainage at the same time. 

Decks on sloping and difficult sites

A slope is usually what makes a deck the right answer, because it gives you a level, usable surface where a paved area would need heavy retaining. We work out where the deck should sit, where retaining is still needed and how the two meet. 

Decking around pools and water features

Pools and pool surrounds feature across our project work, and decking near water has its own set of rules. Slip resistance, movement, clearance to the water and access to pool equipment all shape the layout, and the pool fence has to be resolved as part of the design rather than added on top of it. 

Planting and screening around the deck

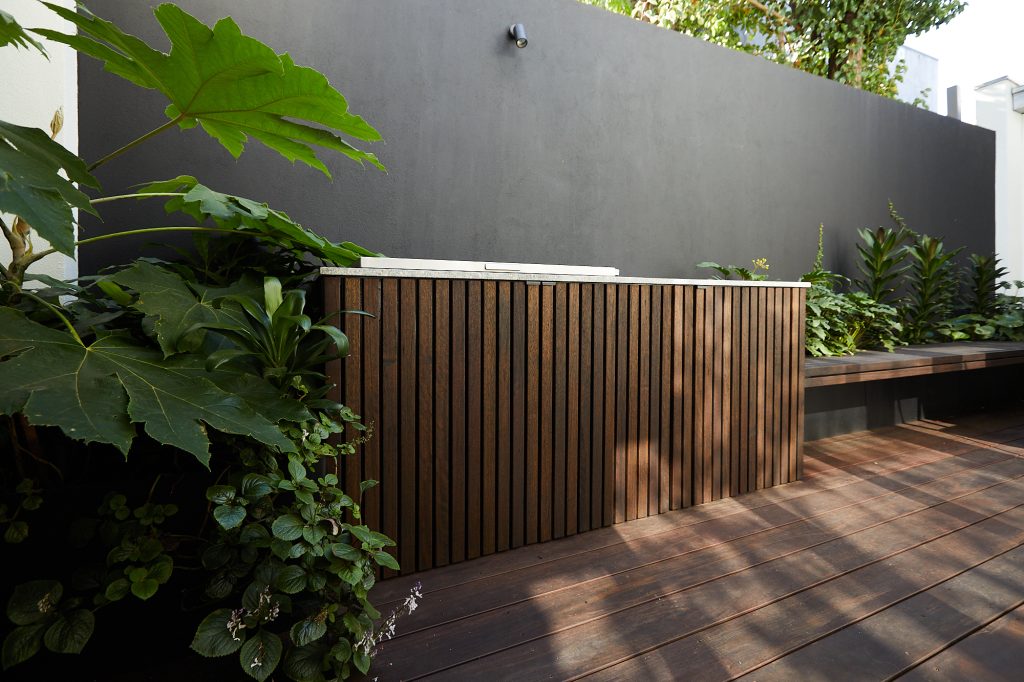
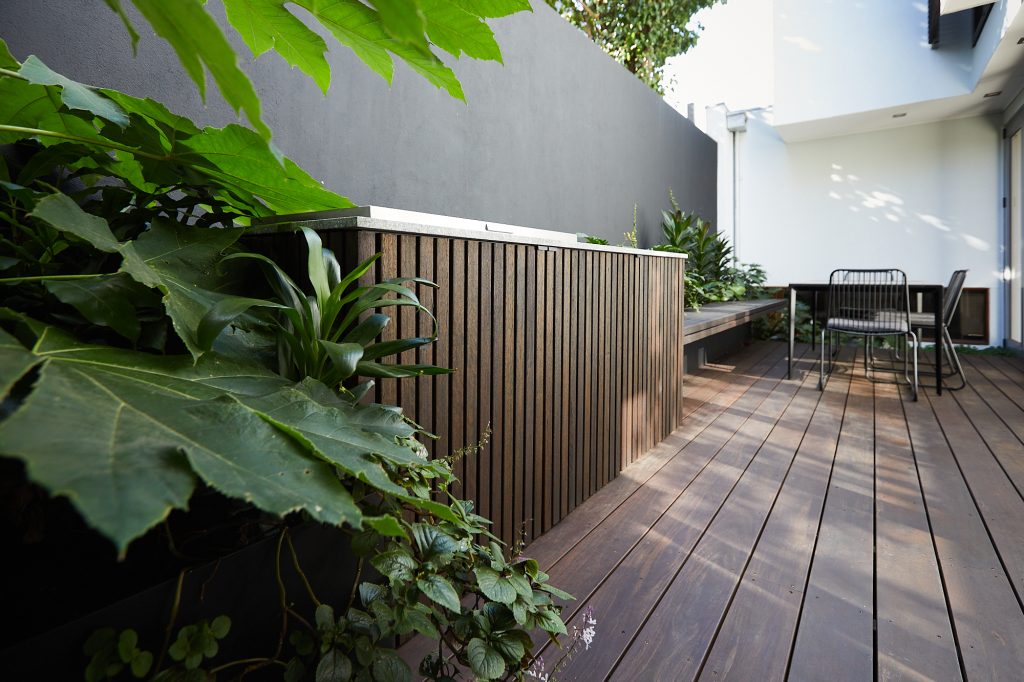
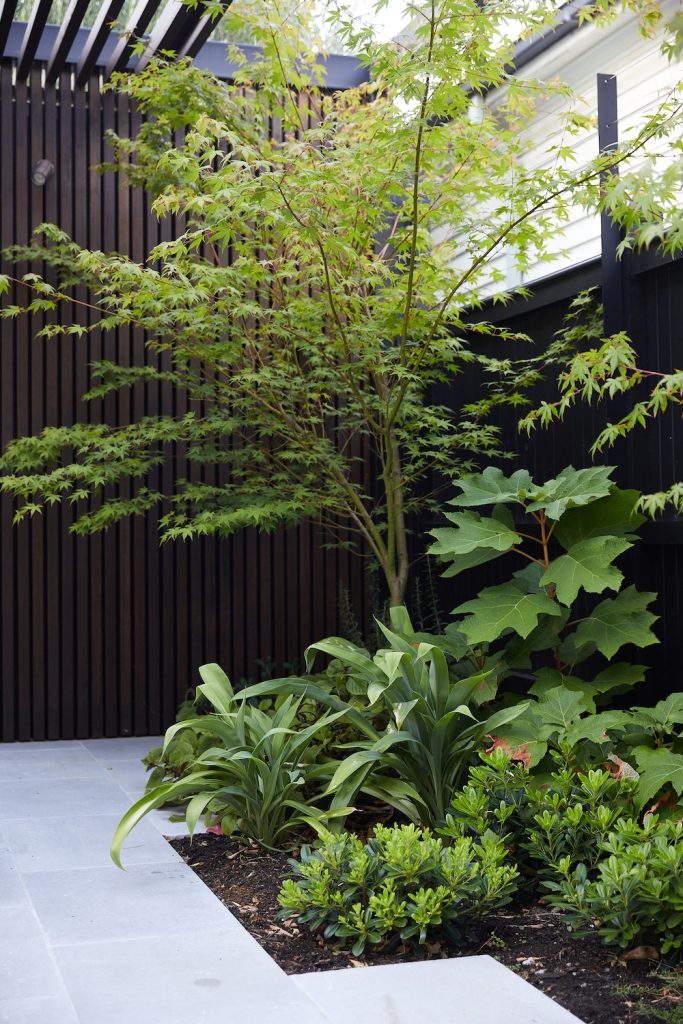
Deck landscaping is what stops a new deck looking like a raft. Landscape decking works when the boards, the planting and the level changes are drawn together, so planting to the edges and screening give the deck a setting rather than a border. Our cypress battens used on screens and fences are all 100% sustainable Australian timber, and cypress has natural ways of protecting itself from rot and termites, which means it does not need the chemical treatment other timbers do. 

Finishing and upkeep

How a deck is finished decides how much work it asks of you later. We set out what the finish is, when it needs attention and what happens if you leave it, so the decision is made with the facts rather than after the first summer. 

Our Deck Design and Installation Process

Consultation

We meet to discuss how you want to use the deck, where it should sit and how it connects to the house and the rest of the garden. Once we understand the scope, we prepare a proposal with a clear design fee.

Site Inspection

We carry out a full site analysis and inventory, assessing the assets and limitations of your space. Levels, drainage, soil, aspect, access and existing structures all shape what the deck can be, so the design works with your site rather than against it.

Quote

Once the concept is agreed, we prepare full construction documentation and a written specification, then provide a detailed quote. You know exactly what your project involves and what it costs before any work starts.
Why Choose Luma Landscapes for Your Deck

Timber Decking Projects Across Melbourne

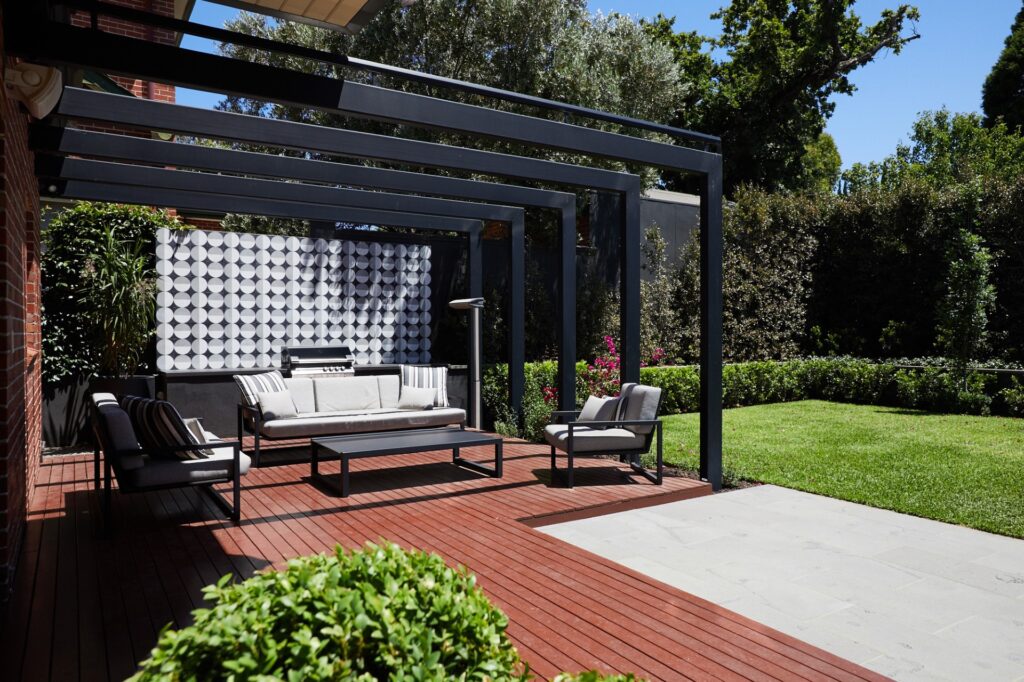
See how these decks sit in finished gardens, from compact rear yards through to larger blocks. Each one was designed alongside the paving, planting and screening around it. 

Book Your Deck Design Consultation Today

Tell us about your project and we’ll be in touch to arrange a consultation.

FAQs

Cost depends on the size of the deck, the timber specified and how much work the site needs before the boards go on. A deck over a slope with footings and retaining costs more than the same deck on flat ground. After the initial consultation we set out a design fee in a proposal, then provide a detailed quote once the documentation is agreed, so you have a real figure rather than a range.

There is no single best timber, only the right one for the site. Exposure, foot traffic, how much sun the deck gets and how much maintenance you want to take on all point to different choices. Most of the timber we use in our gardens is grown in Australia, and we specify the timber as part of the documentation so you know what is going down and why.

Composite asks less of you in upkeep and holds its colour. Timber ages, moves and needs attention, and most people who choose it do so because nothing synthetic looks or feels the same underfoot. We build in timber, and we would rather tell you that up front than talk you out of a product that might suit you better.

It depends on the height of the deck above ground level, its size and where it sits on the block, and requirements differ between councils. Anything likely to need a permit is raised during the site inspection, before you commit to a design.

That comes down to three things: the timber specified, how exposed the deck is, and whether the substructure was built to drain and breathe. The boards are the part you see, but the framing underneath is usually what decides the lifespan, which is why we document it rather than leave it to the build.

The design phase usually takes two to six weeks, depending on the size and complexity of the project. Construction time depends on the site and the scope, and you get a build timeline together with your quote.

Yes. Pools and pool surrounds feature across our project work, and decking near water needs slip resistance, clearance to the water, access to pool equipment and the pool fence all resolved in the design rather than added afterwards.

Yes. Luma Landscapes provides a complete design and construction service. Our qualified team manages every step, so all the elements come together as planned.

Follow us on Instagram