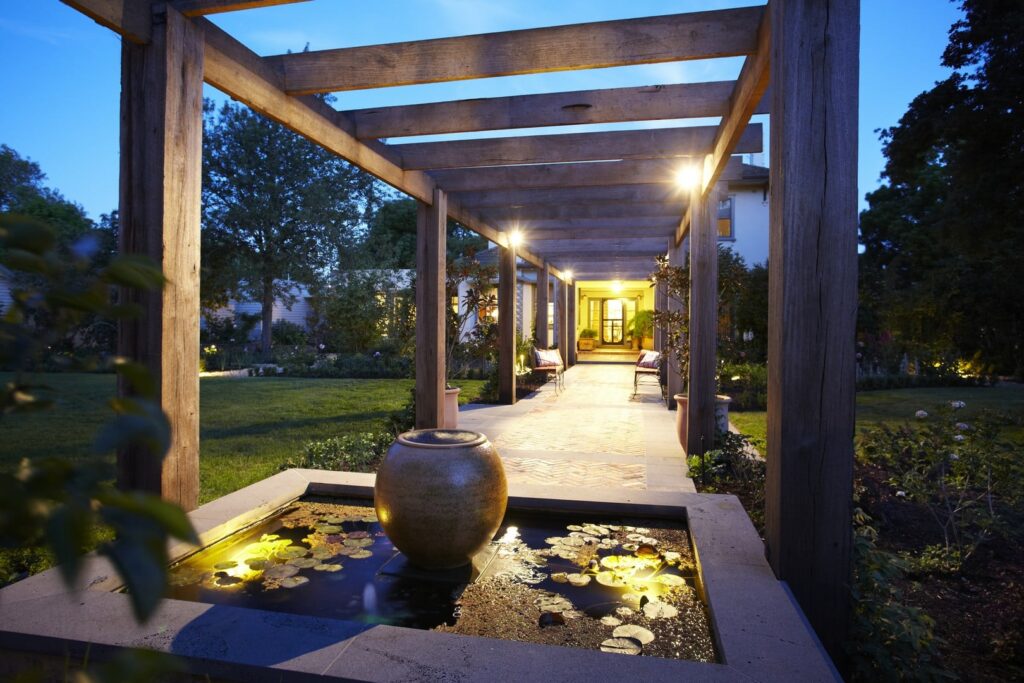
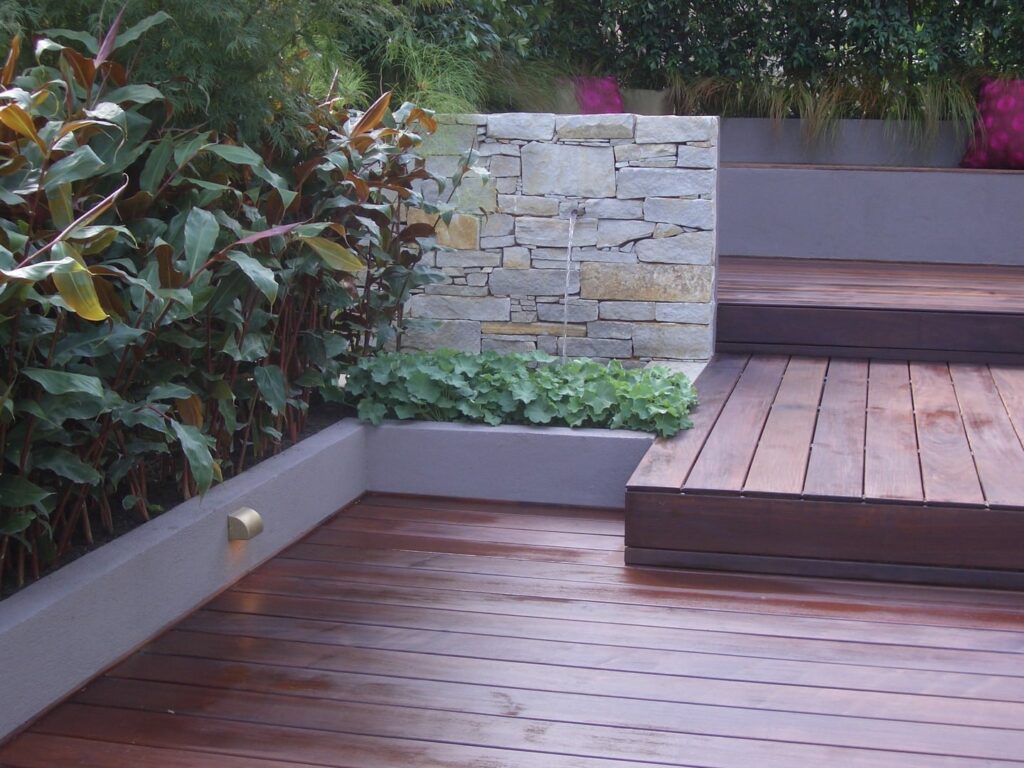

Alfresco areas, decks, paving and pergolas designed and built by one team, with 30 years of Melbourne gardens behind every plan.
Most Melbourne homes have an outdoor space that gets used twice each summer and then forgotten about. A well designed outdoor entertaining area changes that. We plan alfresco areas that hold up in February heat and still look right through a wet July, with the shade, shelter, surfaces and planting resolved before the first paver goes down.
Our approach to outdoor living space design covers the whole area rather than one element of it. Where the sun lands at six in the evening, how you get from the kitchen to the table without carrying plates down a step, where barbecue smoke goes, what the space looks like from inside the house in winter. Design and construction are handled by the same team, so the alfresco area in your concept is the one that gets built.
An outdoor entertaining area is rarely one build. Alfresco landscaping is a set of decisions that have to agree with each other, and getting them in the right order is most of the job.
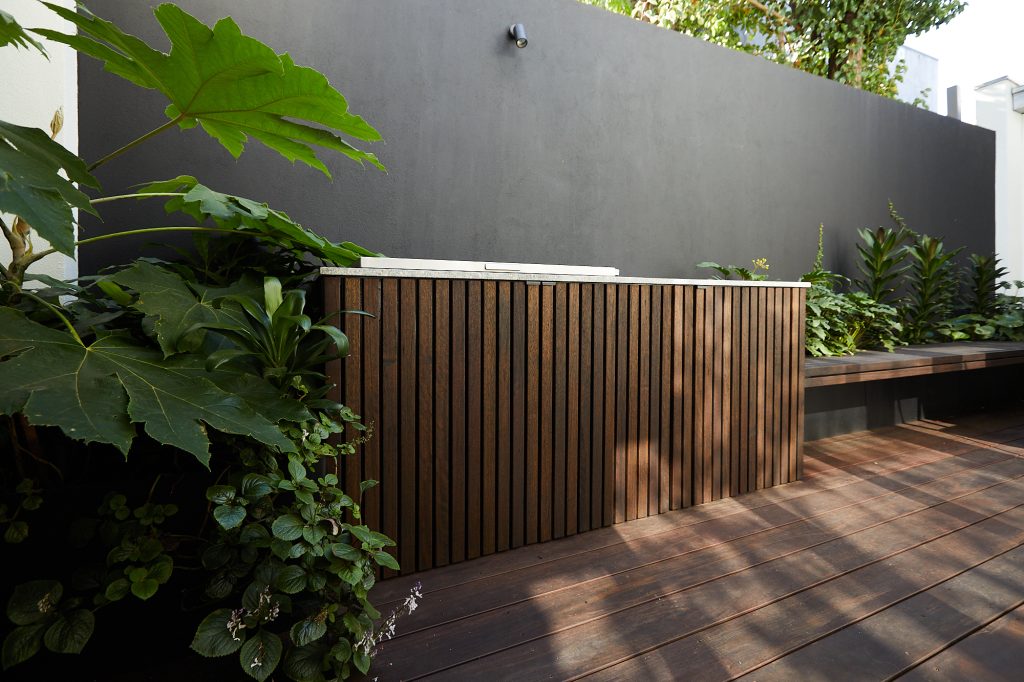
Timber decking and paving set the footprint and decide how the space drains. We specify levels, falls and materials so the surface stays usable after rain and meets the door threshold cleanly where the site allows it.
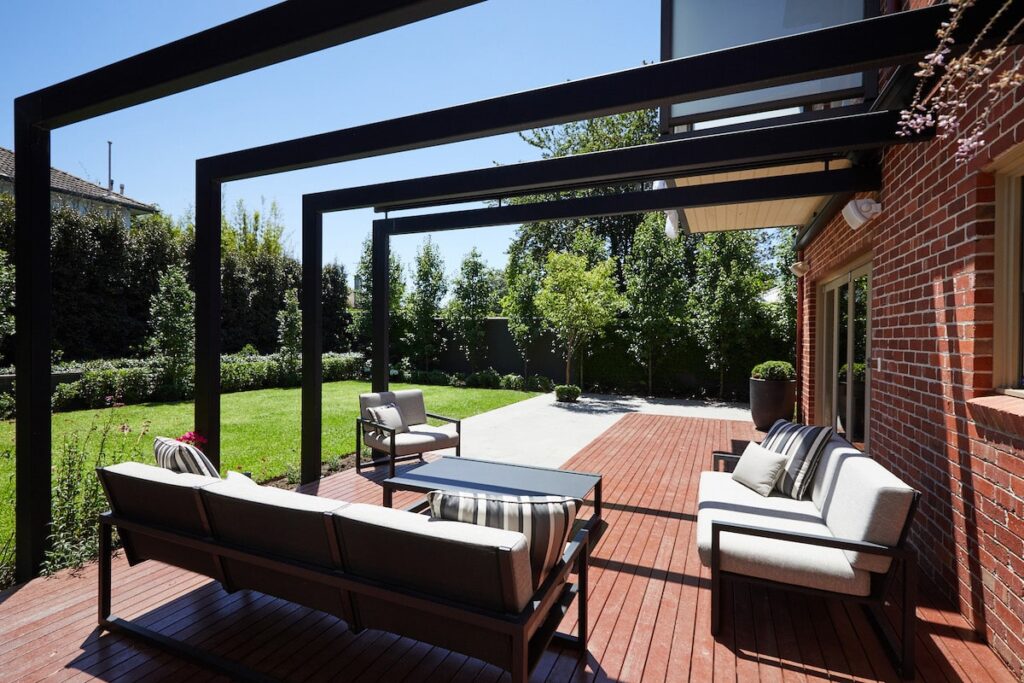
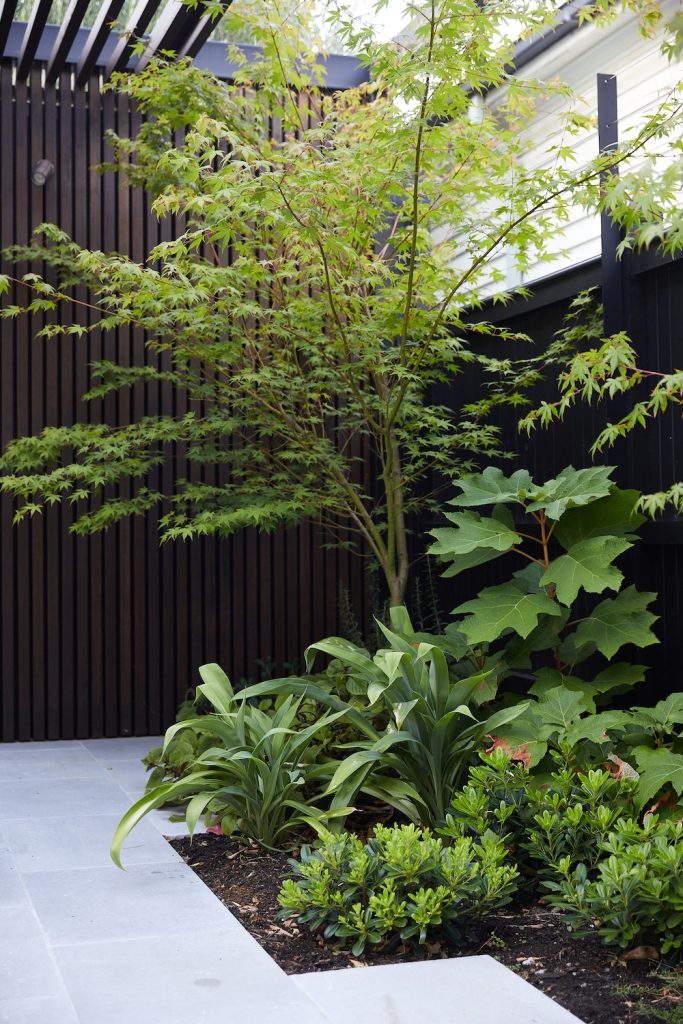
Shade is what makes an alfresco area usable through a Melbourne summer. Pergolas, screens and planting give you cover overhead and privacy from the neighbours. We use sustainable Australian cypress timber for fencing and screens.
Garden lighting and electrical work are designed in from the start, so cables and conduits run under the paving instead of across it. Lighting is also what extends the use of the space past dinner.
Retaining walls, drainage and brickwork often decide whether a sloping block can hold a level entertaining area at all. On Melbourne’s inner-suburb blocks this is usually the part that shapes the budget.
Where a project calls for a built-in barbecue, an outdoor kitchen bench or a heating element, we design the space around it and coordinate the trades involved.

We meet to discuss how you want to use the space, who is usually in it and how often. Once we understand the scope and your design and function preferences, we prepare a proposal with a clear design fee.

We carry out a full site analysis, assessing the assets and limitations of your space. Soil, aspect, drainage, existing features and access all shape what is possible, so the design works with your site rather than against it.

Once the concept is agreed, we prepare full construction documentation and a written specification, then provide a detailed quote. You know what the build involves and what it costs before work starts.
You deal with the same outdoor living designer from the first site visit through to the final planting, and there is no handover to a separate builder halfway through.
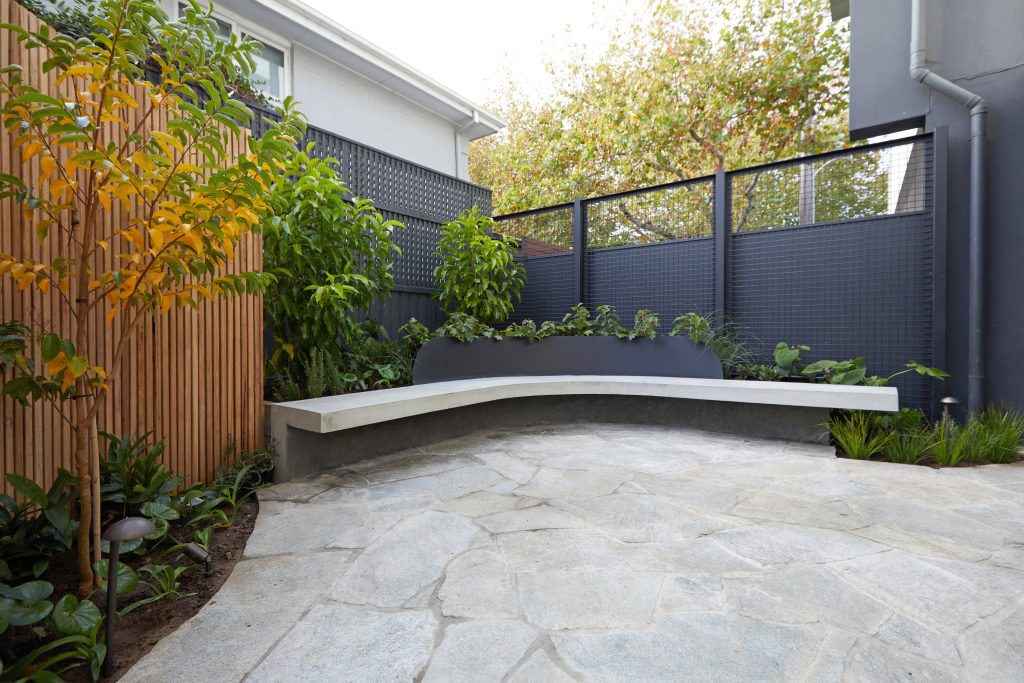
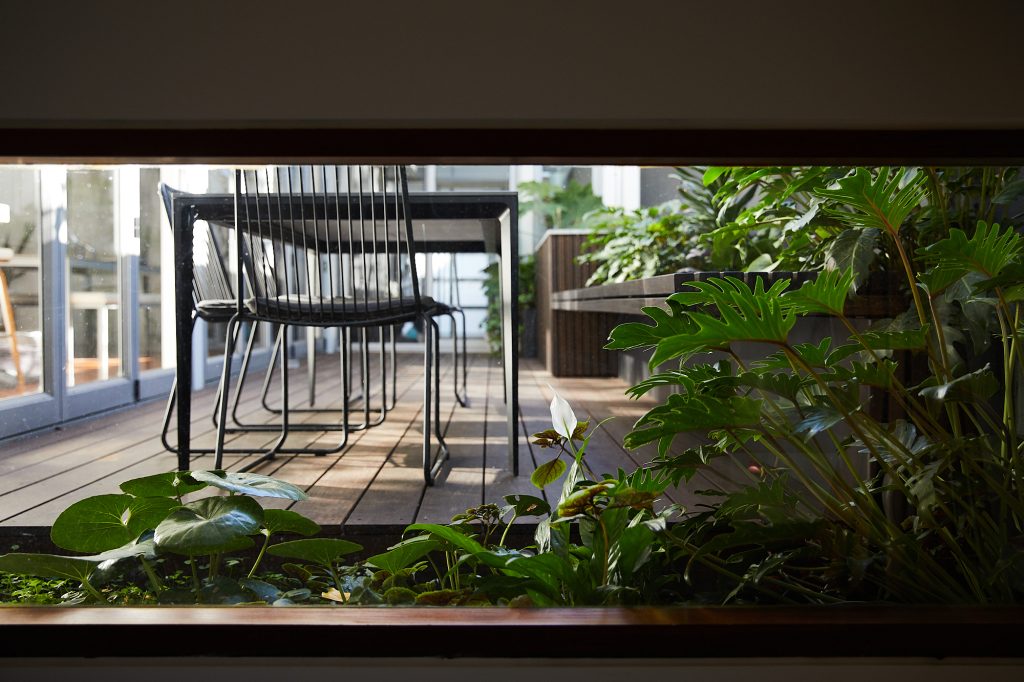
See how these spaces come together on real sites, from compact inner-city courtyards through to larger rear gardens. Each one started as a conversation about how the household wanted to use the outside of their home.
Tell us about your project and we’ll be in touch to arrange a consultation.
An outdoor entertaining area is a part of the garden built specifically for eating, sitting and hosting outside. In most Melbourne homes that means a level surface of decking or paving, shade or shelter overhead, lighting and power, and planting or screening for privacy, all designed to connect to the inside of the house.
A patio is usually a paved area sitting on the ground, often uncovered. An alfresco area is designed as an outdoor room, with shelter overhead and a direct connection to the house, so it can be used across more of the year. Which one suits your home depends on the orientation of the block, your budget and how much cover you want.
Cost depends on the size of the space and what goes into it. Levelling a sloping site, retaining and drainage carry more cost than the surface itself. After the initial consultation we set out a design fee in a proposal, then provide a detailed quote once the concept and documentation are agreed, so you have a real figure rather than an estimate.
The design phase usually takes two to six weeks, depending on the size and complexity of the project. Construction time depends on scope and materials, and you get a build timeline together with your quote.
It depends on your council, the size and height of the structure and where it sits on the block. We flag anything likely to need a permit during the site inspection and set out what is required before you commit to a design.
Yes. A lot of our work is on compact inner-Melbourne blocks where the outdoor space is a courtyard rather than a backyard. Small spaces need tighter decisions about levels, screening and planting, and they often deliver the biggest change to how a house feels to live in.
Yes. Luma Landscapes provides a complete design and construction service. Our qualified team manages every step, so all the elements come together as planned.